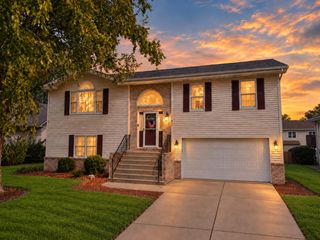
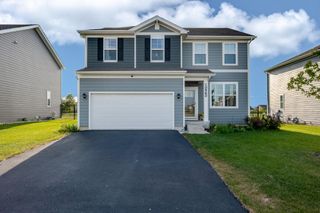
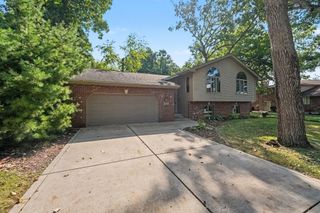
1509 Mockingbird Drive, Schererville, IN 46307
- 4 beds |
- 3 baths |
- 2,933 sqft
 Single-Family Home
  Built in 2000
  0.31acre lot
 2 car garage
  $141/sqft
  Listed 1 day ago
Property Description
Spacious Corner Lot Bi Level with Updates Throughout! This well kept and generously sized, open concept Bi Level home offers 4 bedrooms, 3 bathrooms, a bonus room, and a large Rec Room featuring a wood burning fireplace, perfect for cozy evenings. The eat in kitchen provides plenty of space for everyday dining. All stainless steel appliances stay, including the second refrigerator in the garage. Enjoy new carpet (2025) in the living room, lower level, and master bedroom. The master suite features a whirlpool tub and a walk in closet for added comfort. The kitchen has newly painted cabinets (2025) with convenient pull out drawers. For peace of mind, the home includes a long list of major improvements: Roof replaced in 2024; New refrigerator (2026); New washer & dryer (2025); New dishwasher (2023); New garbage disposal (2023). All your big ticket items have already been taken care of. Located within walking distance to Rohrman Park and close to schools, shopping, and restaurants. This home offers both convenience and comfort. Don't wait, schedule your showing today before this beauty is gone.
- Listing Status:
- Active
- Data Last Updated:
- September 22, 2026 at 7:21AM
- Listing Office:
- Realty Executives Premier : (219) 462-2224
- Listing Agent:
- Rachel Peers-Port :
- MLS ID:
- 845707

- General: Bath
- Other Structures: DeckPatio
- Parking: AttachedPavedOn StreetGarage Faces FrontDrivewayOff StreetGarage Door Opener
- General: Bi-Level
- Originating MLS: nira
- School District: Lake Central
- County: Lake
- Zoning: THE WOODS UNIT 1 LOT 22451123431008000036
- View: Neighborhood
- Utilities: Cable ConnectedWater ConnectedSewer ConnectedNatural Gas ConnectedElectricity Connected
- Water: Public
- Sewer: Public Sewer
- Source: nira
This listing courtesy of Rachel Peers-Port , Realty Executives Premier
Monthly Payment
- Principal & Interest $
- Property Taxes $
- Home Insurance $
- VA Funding Fee $

 New - 3 days ago