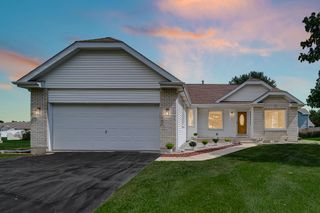
3030 W 65th Avenue, Merrillville, IN 46410
- 4 beds |
- 3 baths |
- 2,429 sqft
 Single-Family Home
  Built in 2006
  0.32acre lot
 3 car garage
  $172/sqft
  Listed 12 days ago
Property Description
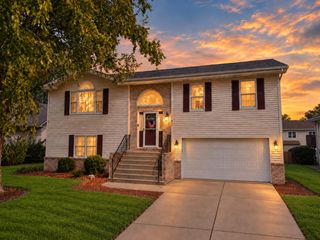
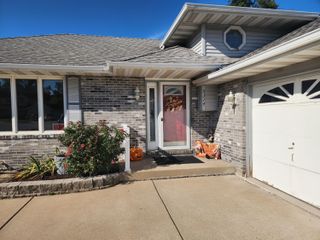
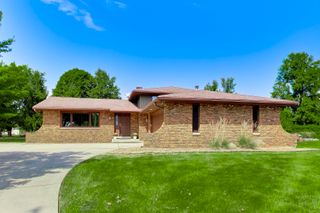
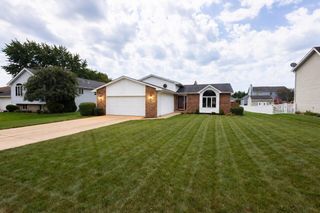
SPACE, STYLE, & VALUE! This move-in-ready 4-bedroom, 2.5-bath home offers an impressive 2,429 finished square feet above grade, plus a full partially finished basement ready for so many possibilities! Build in 2006 and beautifully updated, this home offers the space and features buyers are looking for. The completely updated eat-in kitchen features modern finishes, plenty of workspace and kitchen appliance that stay. Enjoy multiple living and entertaining areas including a spacious family room/den, formal dining room and TWO fireplaces! The generous primary suite features a huge private bath with a soaking tup, separate stand- up shower, walk-in closet, and plenty of room to unwind. Downstairs, the basement offers even more space for a future rec room, home gym, office, playroom, or additional storage. Outside, enjoy the fenced backyard and wood deck, perfect for relaxing or entertaining. An attached THREE-CAR GARAGE completes the package. Great location, move-in ready fully updated condition and an AMAZING PRICE for this much square footage- this one offers tremendous value!
- Listing Status:
- Active
- Data Last Updated:
- September 22, 2026 at 7:21AM
- Listing Office:
- Starz Realty, LLC : (219) 306-8911
- Listing Agent:
- Sarah Perez :
- MLS ID:
- 845120

- Other Structures: Deck
- Parking: AttachedGarage Faces FrontGarage Door Opener
- General: Quad-Level
- Originating MLS: nira
- County: Lake
- Zoning: INNSBROOK UNIT NO. 7 LOT 50451207280014000030
- View: Neighborhood
- Fencing: Back YardFenced
- Water: Public
- Sewer: Public Sewer
- Source: nira
This listing courtesy of Sarah Perez , Starz Realty, LLC
Monthly Payment
- Principal & Interest $
- Property Taxes $
- Home Insurance $
- VA Funding Fee $