8535 Taney Street, Merrillville, IN 46410
- 3 beds |
- 2 baths |
- 2,063 sqft
 Single-Family Home
  Built in 1993
  0.29acre lot
 2 car garage
  $184/sqft
  Listed 17 days ago
Property Description
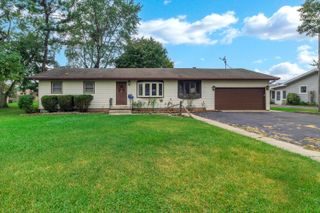
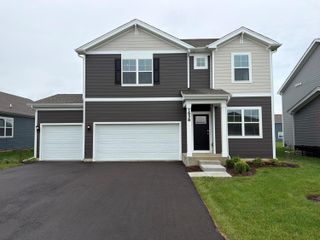
Welcome home to this beautifully maintained 3-bedroom, 2-bath home situated on a spacious lot, nearly 1/3 of an acre,in Merrillville! This lot features: A two car attached garage, a large driveway, beautiful mature trees, an elevated deck, lots of room for gardening and other outdoor activities. From the moment you step inside you'll notice cathedralceilings throughout the entire main floor. Upgrades include: new paint on main floor (2026), stainless steel refrigerator (2024), new insulated windows (2023), new central A/C (2022), new roof and skylights (2021), newstainless steel dishwasher (2022). You'll appreciate the clean carpeting, and newer flooring that make this home feel bright, comfortable, and move-in ready. The main level offers a spacious living room, a large dining area overlooking the elevated deck and a scenic backyard. The deck is easily accessed by the new sliding glass door(2023) in the kitchen. The kitchen offers a stainless steel gas stove, refrigerator, and dishwasher. Just off of the living room is the first bedroom/office with French doors and a large closet. Down the hall from the living room is a large primary suite with a walk-in closet with custom adjustable shelves. The primary bath features a jet tub, double sinks, and a walk-in shower. The third bedroom features two spacious closets. The basement provides 482 sq. ft. of both finished space and 482 sq. ft. of unfinished space suitable for storage or expansion of the finished space. The finished space includestile flooring; decorative spot lights for artwork, and is decorated with custom wood paneling and shelves. This space is perfect for entertaining or craftwork. The unfinished space also includes a new utility sink (2026). Outside, there is plenty of room to relax and entertain. This neighborhood is conveniently located near shopping, dining, and everyday essentials. This well-cared-for home has so much to offer! This property is located close to Hwy 30.
- Listing Status:
- Active
- Data Last Updated:
- September 21, 2026 at 6:21AM
- Listing Office:
- Better Homes and Gardens Real : (219) 999-8990
- Listing Agent:
- Lynn Dearmond :
- MLS ID:
- 844870

- General: Bath
- Other Structures: Rear Porch
- Parking: AttachedPavedDriveway
- Windows: Insulated Windows
- General: One
- HOA Amenities: Other125.0Annually
- Originating MLS: nira
- County: Lake
- Zoning: BURNSIDE'S CHAPEL HILL FARMS PHASE 1 LOT 74451229103005000030
- View: Neighborhood
- Utilities: Cable AvailableWater ConnectedSewer ConnectedElectricity Connected200+ Amp Service
- Water: Public
- Sewer: Public Sewer
- Source: nira
This listing courtesy of Lynn Dearmond , Better Homes and Gardens Real
Monthly Payment
- Principal & Interest $
- Property Taxes $
- Home Insurance $
- VA Funding Fee $

 New - 2 days ago