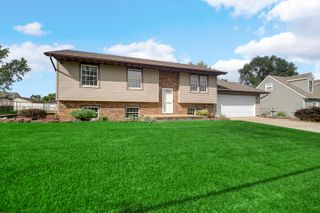
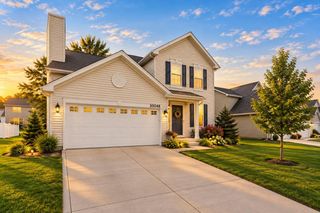
17472 Hawthorne Drive, Lowell, IN 46356
- 3 beds |
- 3 baths |
- 2,128 sqft
 Single-Family Home
  Built in 2013
  0.48acre lot
 2 car garage
  $183/sqft
  Listed 1 month ago
Property Description
Nothing cookie-cutter here! Custom designed and stick-built on site in 2013, this 2,128 sq ft split level sits on a beautifully landscaped 1/2ac corner lot near downtown, shopping and schools, with easy access to SR 2, I-65 corridors. Currently offering 3 BRs and 3 full baths, it was originally designed as a 4-BR home. The spacious primary suite needs only a simple partition wall to restore the original layout; switches, outlets and HVAC are already in place, and the dbl closets allow each BR to retain its own and keep a LARGE primary. Inside, enjoy a large vaulted living area plus a lower-level great room, gorgeous custom kitchen with granite counters and SS appliances, and plenty of room to spread out. All appliances remain, including front-load W/D, along with the big-screen TVs. High-efficiency HVAC and HWH, 200-amp service, freshly serviced A/C and well-maintained mechanicals mean the expensive work is already handled. A whole-house Generac generator with automatic transfer powers everything from A to Z including 2 elec frplcs; after the recent storms, this gem proved it can take care of itself. Outdoor living includes a 22x18 rear deck, gazebo, fire pit, covered front porch, storage shed, mature trees and perennials. The deck was just power washed, stained and sealed. Finished garage, oversized driveway and additional guest parking provide room for everyone and everything. Concrete crawl offers extra storage & welcome shelter during severe weather. With Tri-Creek schools back in session and Lowell's 107th Labor Day Parade just around the corner, the area's academics, community traditions and small-town energy are all part of the local draw. Full market prep was just completed for this estate sale, immediate possession is available, and there is loads of room for future expansion. Complimentary 1-yr APHW home warranty included + 5 Security cameras w/dvr. Built with the quality people keep looking for--and getting frustrated trying to find.
- Listing Status:
- Active
- Data Last Updated:
- September 22, 2026 at 1:20PM
- Listing Office:
- SCHUPP Real Estate : (219) 696-3596
- Listing Agent:
- John Schupp :
- MLS ID:
- 844109

- General: Fire PitStoragePrivate YardBath
- Other Structures: PorchFront PorchDeckCovered
- Parking: AttachedDrivewayConcreteAdditional ParkingOff StreetGarage Door Opener
- Windows: Insulated Windows
- General: Tri-Level
- Originating MLS: nira
- School District: Tri-Creek
- County: Lake
- Zoning: DAHL ESTATES UNIT 2 LOT 28451924201015000008
- View: NeighborhoodTrees/Woods
- Utilities: Cable AvailableWater ConnectedSewer ConnectedNatural Gas ConnectedElectricity Connected200+ Amp Service
- Water: Public
- Sewer: Public Sewer
- Source: nira
This listing courtesy of John Schupp , SCHUPP Real Estate
Monthly Payment
- Principal & Interest $
- Property Taxes $
- Home Insurance $
- VA Funding Fee $

 New - 1 day ago