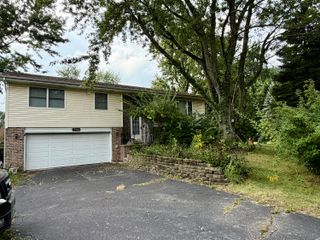
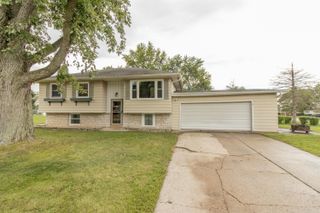
5724 W 177th Avenue, Lowell, IN 46356
- 3 beds |
- 2 baths |
- 1,780 sqft
 Single-Family Home
  Built in 1977
  0.26acre lot
 2 car garage
  $185/sqft
  Listed 4 days ago
Property Description
Welcome Home to Comfort, Space & Convenience in Lowell! This spacious 3-bedroom, 1.5-bath bi-level offers nearly 1,800 square feet of versatile living space & is nestled in an established, quiet neighborhood. From the lush green front yard to the oversized fenced backyard, this property offers plenty of room both inside & out. Step inside to a bright & welcoming main level featuring a spacious living room filled with natural light, a comfortable eat-in kitchen w/ new stainless steel appliances, tasteful glass tile backsplash & ample cabinetry. Just off the kitchen, a beautiful brand-new deck creates the perfect spot for morning coffee, outdoor dining, entertaining, or relaxing while overlooking the expansive fenced yard. The lower level adds even more room to spread out w/ a large recreation area ideal for movie nights, game days, a playroom, or gatherings. An addtl finished room provides valuable flexibility and could easily function as a 4th bedroom, a home office, exercise room, hobby space, game room, or whatever best suits your needs. Three generously sized bedrooms provide comfortable accommodations, while the 1.5 baths offer everyday convenience. The attached 2.5-car garage provides plenty of room for vehicles, storage, tools, and outdoor equipment. Outside, you'll love the oversized fenced yard--offering abundant space for pets, play, gardening, entertaining, or simply enjoying the outdoors. Conveniently located near downtown Lowell, shopping, restaurants, parks, and everyday amenities, this home combines a peaceful neighborhood setting with easy access to everything Lowell has to offer. With its generous living space, flexible floor plan, & convenient location, this Lowell home is ready to welcome its next owners. Come see all that this wonderful property has to offer including all new flooring throughout, fresh paint, new lighting, updated bath w new fixtures and for an added peace of mind the sellers are providing a 1 yr home warranty (499 value)
- Listing Status:
- Active
- Data Last Updated:
- September 22, 2026 at 7:21AM
- Listing Office:
- SCHUPP Real Estate : (219) 696-3596
- Listing Agent:
- Christine Benko :
- MLS ID:
- 845582

- General: LightingStorageRain Gutters
- Other Structures: PorchDeck
- Parking: AttachedDrivewayAsphaltOff StreetGarage Door Opener
- Windows: Insulated Windows
- General: Bi-Level
- Originating MLS: nira
- School District: Tri-Creek
- County: Lake
- Zoning: CASTLEBROOK UNIT 1 LOT 2451924180029000008
- View: Neighborhood
- Fencing: Fenced
- Utilities: Cable AvailableWater ConnectedSewer ConnectedNatural Gas ConnectedElectricity Connected100 Amp ServiceGenerator
- Water: Public
- Sewer: Public Sewer
- Source: nira
This listing courtesy of Christine Benko , SCHUPP Real Estate
Monthly Payment
- Principal & Interest $
- Property Taxes $
- Home Insurance $
- VA Funding Fee $

 New - 1 day ago