5035 Stephen Lane, Lowell, IN 46356
- 3 beds |
- 2 baths |
- 1,505 sqft
 Single-Family Home
  Built in 2026
  10,781sqft lot
 2 car garage
  $246/sqft
  Listed 12 days ago
Property Description
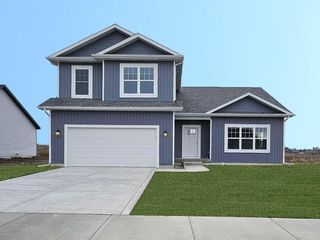
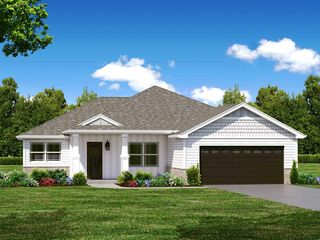
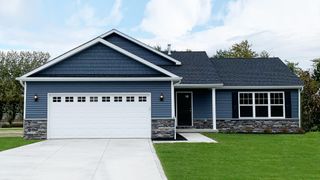
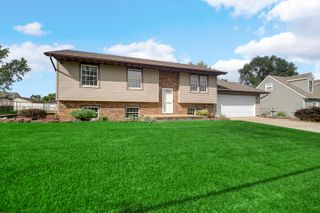
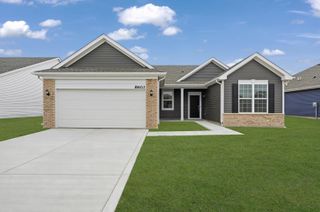
SLATED FOR COMPLETION SPRING 2027, this is our HARRISON MODEL. This spacious two level home offers a three bedroom, three bath layout. The lower level has OPTIONS to be fully or partially finished (rough-in for future bath is included/standard). This home features an open concept living area, great room with cathedral ceiling, spacious dining area with immediate exterior access via sliding doors, large kitchen with soft close maple cabinetry, crown molding, GRANITE counters, kitchen island with seating, and pantry. The primary bedroom includes a tray ceiling, ENSUITE bath, and walk-in closet. Additional features include eggshell paint, LVP in the main living areas, and QUARTZ tops in all bathrooms. Exterior features include a tasteful BOARD AND BATTEN/vinyl sided finish, rear DECK, attached garage with opener installed, covered porch, full LANDSCAPING PACKAGE, and BUILDER WARRANTY. Many options for customization of our 18 floor plans are possible to include structural changes such as a 3-car garage, 5' garage extension, slab, or basement options, as well as for other finishes such as for a fireplace, custom tile shower, exterior masonry, etc. Photos are of a previously built home, will be updated upon completion.
- Listing Status:
- Active
- Data Last Updated:
- September 22, 2026 at 12:21PM
- Listing Office:
- McColly Real Estate : (219) 322-5508
- Listing Agent:
- Lynn Palmer :
- MLS ID:
- 845089

- General: LightingRain Gutters
- Other Structures: PorchFront PorchDeckCovered
- Parking: AttachedGarage Faces FrontDrivewayConcreteGarage Door Opener
- Windows: Insulated Windows
- General: Bi-Level
- Originating MLS: nira
- County: Lake
- Zoning: BEVERLY ESTATES UNIT 2 LOT 88Tbd
- View: Neighborhood
- Utilities: Cable AvailableWater AvailableSewer AvailableNatural Gas AvailableElectricity Available200+ Amp ServiceCircuit Breakers
- Water: Public
- Sewer: Public Sewer
- Source: nira
This listing courtesy of Lynn Palmer , McColly Real Estate
Monthly Payment
- Principal & Interest $
- Property Taxes $
- Home Insurance $
- VA Funding Fee $