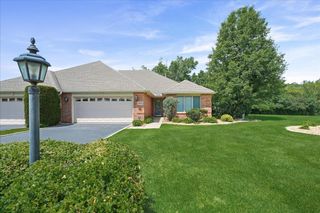
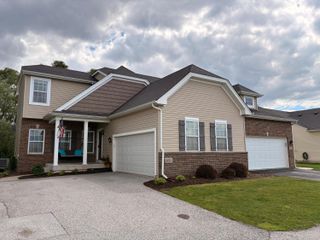
8883 Finley Court, Cedar Lake, IN 46303
- 4 beds |
- 3 baths |
- 1,892 sqft
 Town Home
  Built in 2017
  7,937sqft lot
 2 car garage
  $216/sqft
  Listed 1 month ago
Property Description
This stunning 4 bedroom, 3 bathroom paired villa located in Mill Creek, is MOVE IN READY and offers the perfect blend of luxury, comfort, and functionality. Designed for both entertaining and everyday living, the spacious open concept layout seamlessly connects the living room, dining area, and kitchen, with easy access to a beautiful patio perfect for gatherings and outdoor enjoyment. The primary suite features a private en suite bathroom and a large walk in closet. A versatile flex space offers endless possibilities and can be used as a home office, craft room, or additional sitting area. The kitchen is truly the heart of the home, showcasing stainless steel appliances, an impressive 12 foot island with double sinks, granite, countertops, abundant cabinet storage, electrical outlets for countertop appliances, and seating for four or more guests. The partially finished basement adds even more living space with two additional bedrooms, a bathroom, and a gas hookup for a stove, offering the potential for a second kitchen setup. There is also an abundance of storage throughout the home. Additional features include a reverse osmosis filtration system at the kitchen sink, water softener, lawn irrigation system and lawn care and snow removal services. As an added bonus, the seller is offering a 5,000 buyer credit with a full price offer, which may be used toward closing costs or an interest rate buy down. This home truly has it all with countless amenities and custom finishes throughout. Schedule your showing today and come see everything this exceptional home has to offer. 5000 buyer credit for full price offer!
- Listing Status:
- Active
- Data Last Updated:
- July 6, 2026 at 7:19AM
- Listing Office:
- Keller Williams Preferred Real : (708) 798-1111
- Listing Agent:
- Tiffany Dowling :
- MLS ID:
- 839255

- Other Structures: Patio
- Parking: Garage Door Opener
- General: One
- HOA Amenities: Maintenance GroundsSnow Removal173.0Monthly
- Originating MLS: nira
- County: Lake
- Zoning: MILL CREEK PHASE 1 PT. OF S'LY 83.12FT OF LOT 22451510126011000015
- View: Neighborhood
- Utilities: 200+ Amp Service
- Water: Public
- Sewer: Public Sewer
- Source: nira
This listing courtesy of Tiffany Dowling , Keller Williams Preferred Real
Monthly Payment
- Principal & Interest $
- Property Taxes $
- Home Insurance $
- VA Funding Fee $

 New - 3 days ago