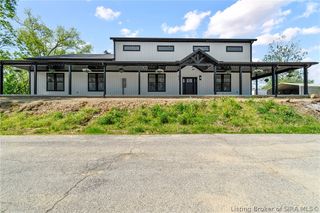
14629 Highway 62, Charlestown, IN 47111
- 4 beds |
- 3 baths |
- 3,320 sqft
 Single-Family Home
  Built in 2000
  16.62acre lot
 2 car garage
  $166/sqft
  Listed 19 days ago
Property Description
Completely renovated 4-bedroom, 2.5-bath Cape Cod is tucked inside a private community just off Highway 62 — less than 20 minutes from Louisville. The renovation was comprehensive: new kitchen with granite countertops and breakfast bar, new owner's suite with private bath, new roof, new deck, and fresh paint throughout. The great room retains its original character with vaulted pine ceilings and a creek stone fireplace. The finished basement adds significant living space and includes a dedicated home gym. Additional unfinished square footage on the second floor, including a 21x22 sq ft room, is waiting for your personal touch. The nearly 17-acre setting is equally impressive. A private pond with dock, wooded riding trails, massive front deck, 2 story barn, and storage shed round out a property that would be difficult to replicate at any price point. Secluded enough to feel like a true retreat, yet so close to Louisville’s east end. Move-in ready. Nothing left to do but enjoy it.
- Listing Status:
- Active
- Data Last Updated:
- May 25, 2026 at 6:21PM
- Listing Office:
- Green Tree Real Estate Services : 502-930-0727
- MLS ID:
- 202607873
- General: DeckLandscapingPaved DrivewayPorchBarn(s)Shed(s)
- Style: One and One Half Story
- Other Structures: Barn(s)Shed(s)PorchDeckCovered
- Parking: AttachedGarageGarage Faces SideGarage Door Opener
- Roofing: Shingle
- Windows: Thermal Windows
- General: FrameVinyl SidingOne and One HalfPoured
- Road/Access: PavedGravelWaterfront
- Originating MLS: SIRA_SIRA
- County: Clark
- Zoning: ResidentialGT 120 8.11 AC & GT 120 8.5047 AC100312000005000003
- View: Park/GreenbeltPanoramicScenicView
- Water: Well
- Sewer: Septic Tank
- Source: SIRA_SIRA
This listing courtesy of Green Tree Real Estate Services
Monthly Payment
- Principal & Interest $
- Property Taxes $
- Home Insurance $
- VA Funding Fee $