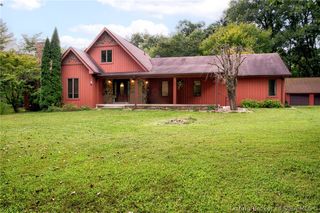
10315 Marion Martin Road, Marysville, IN 47141
- 3 beds |
- 3 baths |
- 3,444 sqft
 Single-Family Home
  Built in 2024
  1.2acre lot
 4 car garage
  $189/sqft
  Listed 1 month ago
Property Description
This is a STICK Built home, not a barndominium. AMISH built- Newer construction, finished in 2025. This 3,300 sq ft stick-built "barndominium style"home sits on 1 acre in Marysville, Indiana, 19 miles from the East End Bridge. An adjoining 0.22-acre lot is included, bringing the total to 1.22 acres. Three bedrooms, and 2.5 baths with the primary suite on the main floor. Concrete floors throughout, metal siding, and a metal roof cut maintenance to near zero. The walk-in pantry measures 8'6" x 9', closer to a small room than a closet. The tankless water is an additional bonus. (3rd bedroom closet is in the adjoining bathroom) The 4 to 5 -car garage is built for car people. Overhead doors stand 14 feet tall, giving you clearance to install a 2-post or 4-post lift and still work comfortably underneath. Lifted trucks, show cars, project builds, or a small RV all fit where standard garages come up short. An oversized pool deck wraps an in-ground pool that runs 8 feet deep in the center and 3.5 feet at each end, and connects to a dedicated pool house. The pool house is plumbed for future sink and toilet. The pool house currently stores all the pool equipment and keeps the outside recreational area beautiful. All-electric with LP backup, built-in dehumidifier, and the propane tank is owned and conveys. No lease to assume. The East End Bridge keeps Louisville within a 19 mile drive!!
- Listing Status:
- Active
- Data Last Updated:
- October 5, 2026 at 5:18PM
- Listing Office:
- simpler.realestate : 812-923-7050
- Contact:
- 812-923-7050
- MLS ID:
- 2026011140
- General: LandscapingPatio
- Style: BarndominiumTwo Story
- Other Structures: PatioCovered
- Pool: In GroundPool
- Parking: AttachedGarageGarage Door Opener
- Roofing: Metal
- Windows: Blinds
- General: Metal SidingFrame2Slab
- Originating MLS: SIRA_SIRA
- County: Clark
- Zoning: ResidentialGT 177 0.997 AC & Gt 159 0.21 Ac1015159000040000380
- Water: ConnectedPublic
- Sewer: Septic Tank
- Source: SIRA_SIRA
This listing courtesy of simpler.realestate
Monthly Payment
- Principal & Interest $
- Property Taxes $
- Home Insurance $
- VA Funding Fee $