1204 Seatick Road, Otisco, IN 47163
- 4 beds |
- 4 baths |
- 4,115 sqft
 Single-Family Home
  Built in 1989
  5.33acre lot
 3 car garage
  $134/sqft
  Listed 13 days ago
Property Description
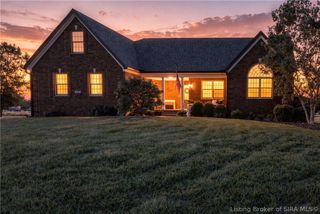
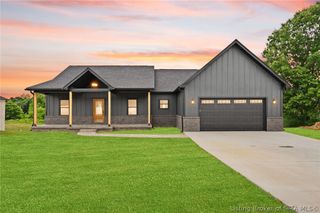
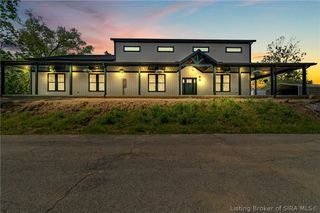
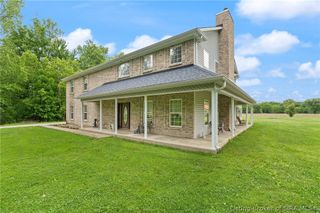
PRIVATE WOODED RETREAT WITH PRIVATE LAKE ACCESS! Second time ever on the market! Custom Built contractor's home with too many details to list. Large 62'x30' barn with concrete floor and 36'x13' heated workspace area. 5+ wooded acres of wildlife, garden area, chicken coop & blackberry bushes. Access to great fishing in the private lake in the desired subdivision of Shady Hollow. Walkout finished basement with a wet bar! Large living room features stacked stone fireplace and custom cathedral ceiling with hand carved western cedar beams. Front and back covered porches. This home has beautiful wood trim, hardwood floors and ceramic tile in the main living areas. Upgraded with Andersen windows and 2 high-efficiency inserted wood stoves. Spacious kitchen with appliances included. 3-car detached garage with a 12'x 36' living area upstairs. Additional 12'x16' concrete floor shed for extra storage. Updates include: Basement & vaulted living room addition (2002) All New Roofs with 35 year shingle (2012) Water heater and Furnace replaced, LeafGuard installed with lifetime guarantee (2021) Main floor master bath remodeled, fireplace cleaned, encapsulated crawlspace (2022) Septic pumped (2023) Two brand-new Andersen storm doors on the back (2026). Privacy, acreage, lake access, exceptional craftsmanship, and abundant storage make this property truly special. A must-see to fully appreciate the details and care that went into this remarkable home!
- Listing Status:
- Active
- Data Last Updated:
- October 5, 2026 at 4:19PM
- Listing Office:
- Keller Williams Realty Consultants : 812-944-7024
- Contact:
- 812-944-7024
- MLS ID:
- 2026011341
- General: BalconyLandscapingPorchPatioSatellite DishBarn(s)Garage(s)Pole BarnShed(s)
- Style: One and One Half Story
- Other Structures: Barn(s)Garage(s)Pole BarnShed(s)PorchBalconyPatioCovered
- Parking: DetachedGarage Faces FrontGarageGarage Door Opener
- Roofing: Shingle
- Windows: BlindsScreensThermal Windows
- General: StoneWood SidingFrameOne and One HalfPoured
- Road/Access: Paved
- HOA Amenities: Water400.0Annually
- Originating MLS: SIRA_SIRA
- County: Clark
- Zoning: Agri/ ResidentialSHADY HOLLOW CONDO GT 209 5.33 AC03000780260
- View: Park/GreenbeltCreek/StreamView
- Water: ConnectedPublic
- Sewer: Septic Tank
- Source: SIRA_SIRA
This listing courtesy of Keller Williams Realty Consultants
Monthly Payment
- Principal & Interest $
- Property Taxes $
- Home Insurance $
- VA Funding Fee $