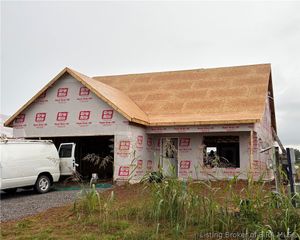
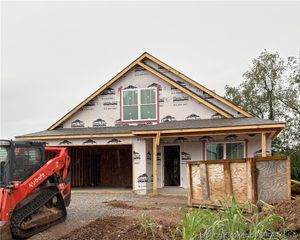
1939 Harmony Circle, Charlestown, IN 47111
- 3 beds |
- 2 baths |
- 1,638 sqft
 Single-Family Home
  Built in 2007
  4,792sqft lot
 2 car garage
  $153/sqft
  Listed 1 day ago
Property Description
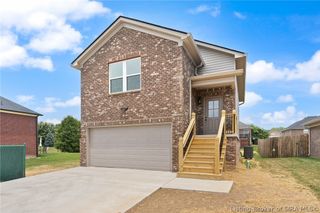
Enjoy effortless, low-maintenance living in this stunning, all-brick 3-bedroom, 2-bathroom patio home! Perfectly designed for comfort and convenience, the open-concept floor plan greets you with soaring vaulted ceilings and durable, stylish luxury vinyl plank flooring throughout the main living areas. The heart of the home seamlessly connects the spacious living room to the dining area, making it perfect for both daily living and effortless entertaining. Retreat to the massive primary bedroom suite, featuring a generous layout and a large, private ensuite bathroom. Storage and parking are a breeze with the attached 2-car garage. Best of all, you can say goodbye to weekend yard work because this property requires absolutely zero exterior maintenance. Situated in an unbeatable location close to shopping, dining, parks, and highways, this impeccably well-maintained home offers the perfect blend of privacy and accessibility. Schedule your private tour today and experience easy living at its finest!
- Listing Status:
- Active
- Data Last Updated:
- August 6, 2026 at 7:18AM
- Listing Office:
- Josh Gregory Real Estate : 812-989-7090
- Contact:
- 812-989-7090
- MLS ID:
- 2026010741
- General: Handicap AccessibleLandscapingPaved DrivewayPatio
- Style: One Story
- Other Structures: Patio
- Parking: AttachedGarageGarage Door Opener
- Windows: BlindsThermal Windows
- General: BrickFrame1Poured
- Road/Access: Paved
- HOA Amenities: 250.0Monthly
- Originating MLS: SIRA_SIRA
- County: Clark
- Zoning: ResidentialVILLAGE OF CHARLESTOWN LANDINGLOT 12018001130080
- Water: ConnectedPublic
- Sewer: Public Sewer
- Source: SIRA_SIRA
This listing courtesy of Josh Gregory Real Estate
Monthly Payment
- Principal & Interest $
- Property Taxes $
- Home Insurance $
- VA Funding Fee $