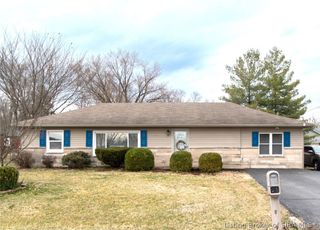
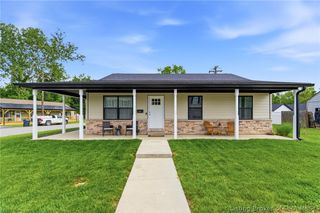
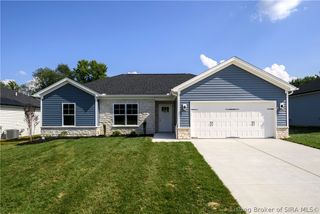
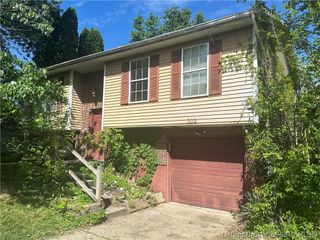
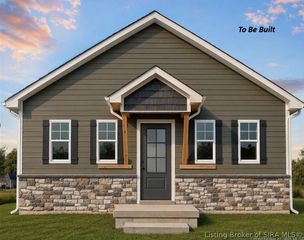
203 Bates Drive, Charlestown, IN 47111
- 4 beds |
- 1 bath |
- 1,235 sqft
 Single-Family Home
  Built in 1985
  0.28acre lot
 —— car garage
  $178/sqft
  Listed 1 month ago
Property Description
Get ready to call this house your new home! This home qualifies for USDA 100% financing and is perfectly tucked away in a quiet neighborhood with a huge backyard and deck perfect for relaxing or hosting family and friends. This home has been thoughtfully updated throughout with major improvements to include a new furnace and A/C system, new siding/door/gutter/ramp on the storage shed in the back of the yard, the deck has been updated with the majority of new boards and completely stained, new kitchen appliances, new carpet in all of the bedrooms, new lighting and ceiling fans, updated bathroom, fresh paint and much more. You have to come out and see this spacious 4 bedroom (one bedroom is non-conforming with ingress/egress) home perfect for your family, with a park conveniently right across the street. The one-car garage was converted to a 4th non-conforming bedroom with ingress/egress, and the remaining space in the designated garage area is perfect for additional storage. This home is truly move in ready and is just waiting on you!
- Listing Status:
- Active
- Data Last Updated:
- May 25, 2026 at 7:17AM
- Listing Office:
- RE/MAX FIRST : 812-283-4778
- MLS ID:
- 202607320
- General: DeckFenceLandscapingPaved DrivewayShed(s)
- Style: One Story
- Other Structures: Shed(s)Deck
- Roofing: Shingle
- General: BrickFrame1Brick/Mortar
- Road/Access: Paved
- HOA Amenities: Playground
- Originating MLS: SIRA_SIRA
- County: Clark
- Zoning: ResidentialSADDLEBACK EST #1 LOT 144101813500242000004
- Fencing: Yard Fenced
- Water: ConnectedPublic
- Sewer: Public Sewer
- Source: SIRA_SIRA
This listing courtesy of RE/MAX FIRST
Monthly Payment
- Principal & Interest $
- Property Taxes $
- Home Insurance $
- VA Funding Fee $