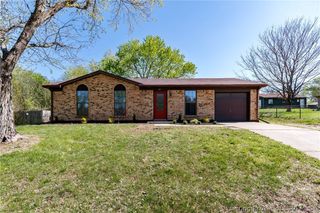
301 Highland Drive, Charlestown, IN 47111
- 3 beds |
- 2 baths |
- 1,328 sqft
 Single-Family Home
  Built in 2024
  5,663sqft lot
 2 car garage
  $198/sqft
  Listed 18 days ago
Property Description
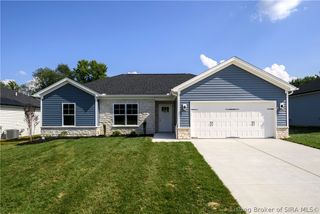
This beautifully maintained, nearly new 3-bedroom, 2-bath residence presents an exceptional opportunity for your next move. Built just two years ago, the property features a thoughtfully designed open-concept floor plan complemented by stylish vinyl flooring throughout. The spacious living area seamlessly connects to a modern kitchen equipped with all appliances included with sale, abundant cabinetry, and generous counter space-ideal for both everyday living and entertaining. Recessed lighting enhances the bright and inviting atmosphere throughout the home. The primary bedroom is complete with an en-suite full bath and a large walk-in closet. Two additional well-appointed bedrooms, a second full bath, and a dedicated laundry room provide both comfort and functionality. An attached two-car garage adds convenience, offering ample space for parking and additional storage. This home qualifies for USDA financing. With everything this home has to offer, schedule your showing today and discover why 301 Highland Dr. could be the perfect place for your next chapter!
- Listing Status:
- Active
- Data Last Updated:
- May 25, 2026 at 6:20AM
- Listing Office:
- Green Tree Real Estate Services : 502-930-0727
- MLS ID:
- 202608091
- General: Porch
- Style: One Story
- Other Structures: PorchCovered
- Parking: AttachedGarageGarage Door Opener
- Roofing: Shingle
- Windows: Screens
- General: FrameHardiPlank TypeStone1Crawlspace
- Road/Access: Paved
- Originating MLS: SIRA_SIRA
- County: Clark
- Zoning: ResidentialLOT 26 BLK 9 PLEASANT RIDGE18000380240
- Water: ConnectedPublic
- Sewer: Public Sewer
- Source: SIRA_SIRA
This listing courtesy of Green Tree Real Estate Services
Monthly Payment
- Principal & Interest $
- Property Taxes $
- Home Insurance $
- VA Funding Fee $

 New - 3 days ago