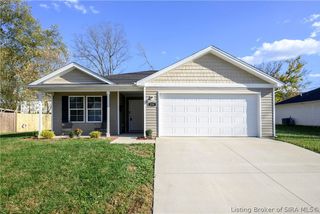
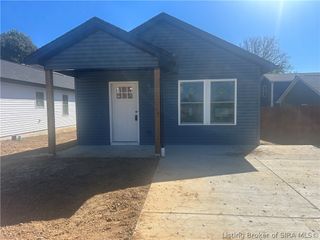
409 Green Valley Drive, Charlestown, IN 47111
- 4 beds |
- 1 bath |
- 1,301 sqft
 Single-Family Home
 Built in 1991
 0.28acre lot
 —— car garage
 $161/sqft
 Listed 2 days ago
Property Description
Meet Val. For 30 years, this home belonged to one family and helped raise four kids—plus a few extras along the way. Now she’s had a refresh and is ready for her next chapter. This four-bedroom, one-bath brick ranch in Charlestown offers 1,301 square feet of single-level living with a remodeled kitchen and bathroom, new flooring, replacement windows and fresh paint throughout. Soft green cabinets, butcher block countertops and white subway tile give the kitchen warmth and personality. A convenient drop zone provides a landing spot for shoes, bags and everyday clutter. The improvements go beyond what you see inside—be sure to take a peek into the encapsulated crawl space, featuring a new drain tile system, vapor barrier and spray foam insulation. All with a lifetime warranty! Outside, the huge covered deck offers room for dinner, conversation or a quiet cup of coffee. Freshly trimmed mature trees, additional gravel parking and a 12x10 shed round out the 0.281-acre property. Val has plenty of stories—and room for yours. Owner partners are licensed real estate agents in the state of Indiana.
- Listing Status:
- Active
- Data Last Updated:
- November 19, 2026 at 7:22AM
- Listing Office:
- GreenTree Real Estate Services : 502-930-0727
- Contact:
- 502-930-0727
- MLS ID:
- 2026013202
- General: DeckPatioShed(s)
- Style: One Story
- Other Structures: Shed(s)DeckPatioCovered
- Roofing: Shingle
- Windows: ScreensThermal Windows
- General: BrickWood SidingFrame1Crawlspace
- Originating MLS: SIRA_SIRA
- County: Clark
- Zoning: ResidentialGLENDALE HGTS 3RD LOT 220101813700444000004
- View: Park/GreenbeltScenicView
- Water: ConnectedPublic
- Source: SIRA_SIRA
This listing courtesy of GreenTree Real Estate Services
Monthly Payment
- Principal & Interest $
- Property Taxes $
- Home Insurance $
- VA Funding Fee $

 New - 2 days ago