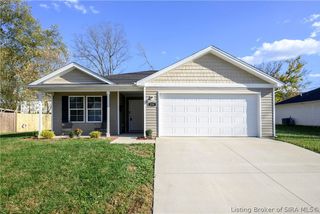
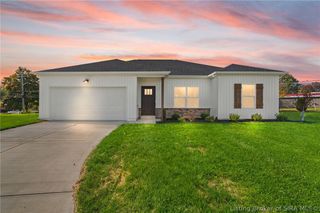
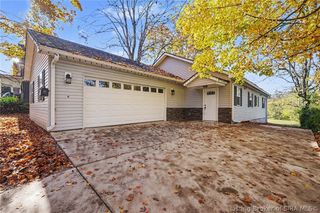
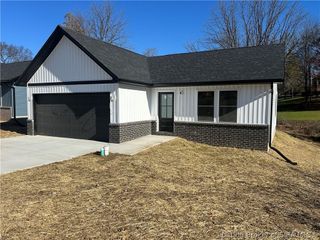
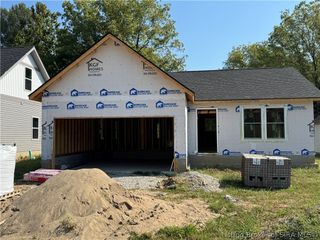
212 Drive In Court LOT 9, Charlestown, IN 47111
- 3 beds |
- 2 baths |
- 1,418 sqft
 Single-Family Home
 Built in 2026
 8,712sqft lot
 2 car garage
 $176/sqft
 Listed 7 days ago
Property Description
*BUILDER WILL PROVIDE UP TO $5,000 TOWARDS BUYERS CLOSING COST WITH PREFERRED LENDER* Eligible for 100% USDA Financing. Welcome to ASPEN MEADOWS! This is the "Solara" plan QUALITY built by ASB Homes. This one offers 3 bedrooms, 2 bathrooms, 2 CAR GARAGE, wood laminate Revwood "LIFE PROOF" flooring in the hallway, great room, kitchen, laundry, dropzone, and bathrooms. The great room is located in the rear of the home, boast 10 ft ceiling height, and is wide open to the kitchen! There is an abundance of cabinet and counter space in the kitchen, as well as stainless appliances, kitchen island, and pantry. ALL bedrooms are a great size, including the owners suite that has a private ensuite bath with separate fiberglass shower, double vanity, and walk in closet. The is an ENERGY SMART RATED home and offers both FOAM INSULATION and Cellulose in the ceilings for optimum efficiency, as well as a 92% Efficient gas furnace. Builder provides RWC WARRANTY at closing. This is an EXCEPTIONAL value for a quality built home.
- Listing Status:
- Active
- Data Last Updated:
- November 19, 2026 at 7:22AM
- Listing Office:
- Schuler Bauer Real Estate Services ERA Powered (N : 812-948-2888
- Contact:
- 812-948-2888
- MLS ID:
- 2026013338
- General: LandscapingPorchPatio
- Style: One Story
- Other Structures: PorchPatioCovered
- Parking: AttachedGarageGarage Door Opener
- Windows: Thermal Windows
- General: Vinyl SidingFrame1Slab
- Road/Access: Paved
- Originating MLS: SIRA_SIRA
- County: Clark
- Zoning: ResidentialGt 137 0.198 Ac per survey Lot 9101813700890000004
- Water: ConnectedPublic
- Source: SIRA_SIRA
This listing courtesy of Schuler Bauer Real Estate Services ERA Powered (N
Monthly Payment
- Principal & Interest $
- Property Taxes $
- Home Insurance $
- VA Funding Fee $

 New - 2 days ago