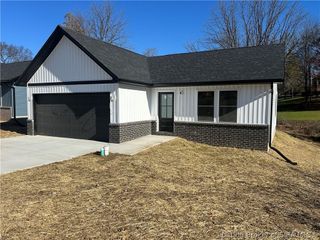
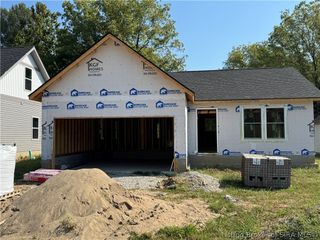
471 Main Cross Street, Charlestown, IN 47111
- 3 beds |
- 2 baths |
- 1,400 sqft
 Single-Family Home
 Built in 2024
 0.31acre lot
 2 car garage
 $197/sqft
 Listed 11 days ago
Property Description
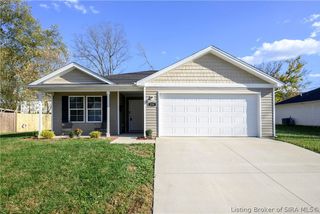
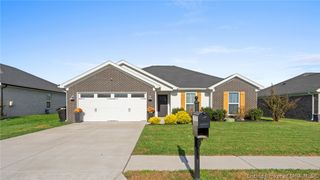
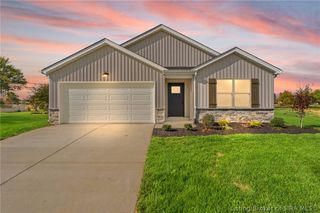
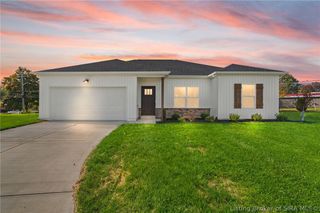
Welcome to 471 Main Cross St in Charlestown! This inviting home offers a wonderful combination of comfort, style, and functionality. The open-concept design, creates a bright and welcoming atmosphere. The kitchen features stainless steel appliances, a convenient breakfast bar, and pantry storage, making everyday living and entertaining a breeze. The thoughtfully designed layout includes three bedrooms and two full bathrooms, with a spacious primary suite featuring a walk-in shower. Looking for a space that adapts to your lifestyle? Whether you need room for guests, a home office, hobbies, or simply a place to relax and enjoy everyday moments, this home offers plenty of possibilities. Step outside to enjoy the covered back deck and backyard, perfect for outdoor gatherings or unwinding at the end of the day. Conveniently located near downtown Charlestown, local parks, dining, and community amenities. Come discover all the possibilities this home has to offer and schedule your private showing today!
- Listing Status:
- Active
- Data Last Updated:
- November 19, 2026 at 7:22AM
- Listing Office:
- Keller Williams Realty Consultants : 812-944-7024
- Contact:
- 812-944-7024
- MLS ID:
- 2026013161
- General: DeckPorch
- Style: One Story
- Other Structures: PorchDeckCovered
- Parking: AttachedGarage Faces FrontGarageGarage Door Opener
- Roofing: Shingle
- Windows: ScreensThermal Windows
- General: StoneVinyl SidingFrame1Slab
- Road/Access: Paved
- Originating MLS: SIRA_SIRA
- County: Clark
- Zoning: ResidentialPTS LOTS 154-155-156101811701059000004
- Water: ConnectedPublic
- Source: SIRA_SIRA
This listing courtesy of Keller Williams Realty Consultants
Monthly Payment
- Principal & Interest $
- Property Taxes $
- Home Insurance $
- VA Funding Fee $