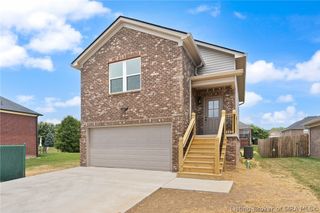
4239 - LOT 214 Round Rock Boulevard, Charlestown, IN 47111
- 3 beds |
- 3 baths |
- 1,721 sqft
 Single-Family Home
  Built in 2027
  5,793sqft lot
 2 car garage
  $165/sqft
  Listed 3 days ago
Property Description
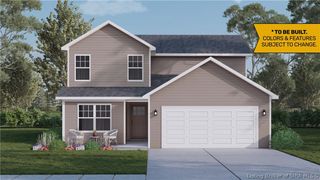
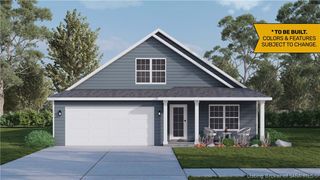
Premier Homes of Southern Indiana presents the spacious “Pearl” floor plan, a 1.5 story, 3 bed / 2.5 bath home that features a 1st floor primary suite and a flex room on the 2nd floor. Enter the home from the cozy, covered front porch, through the foyer, past the half bath, to the open-concept great room, kitchen, and breakfast area, all overlooking the backyard. The beautiful eat-in kitchen includes stainless steel appliances, quartz countertops, pantry, breakfast bar, and breakfast nook that walks out to the back patio. Located off the foyer, the primary suite offers a huge walk-in closet and spacious en-suite bath with a walk-in shower. Upon heading upstairs, you’ll find a sizable flex room – the perfect place for a game room, school room, or a bonus living room! Save $$$ toward closing costs by using one of our recommended lenders! Builder is a licensed real estate agent in the state of Indiana.
- Listing Status:
- Active
- Data Last Updated:
- October 5, 2026 at 2:18PM
- Listing Office:
- RE/MAX FIRST : 812-283-4778
- Contact:
- 812-283-4778
- MLS ID:
- 2026010272
- General: LandscapingPorchPatio
- Style: One and One Half Story
- Other Structures: PorchPatioCovered
- Parking: AttachedGarage Faces FrontGarageGarage Door Opener
- General: FrameOne and One HalfSlab
- HOA Amenities: 250.0Annually
- Originating MLS: SIRA_SIRA
- County: Clark
- Zoning: ResidentialRock Springs Gt 52 0.133Ac remain Split To 11-31-36 214 Lot101105200170000033
- Water: ConnectedPublic
- Source: SIRA_SIRA
This listing courtesy of RE/MAX FIRST
Monthly Payment
- Principal & Interest $
- Property Taxes $
- Home Insurance $
- VA Funding Fee $

 New - 3 days ago