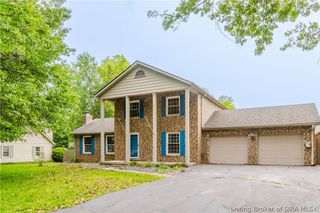
5501 Sky Ridge Road, Charlestown, IN 47111
- 4 beds |
- 3 baths |
- 2,347 sqft
 Single-Family Home
  Built in 2005
  10,019sqft lot
 2 car garage
  $166/sqft
  Listed 13 days ago
Property Description
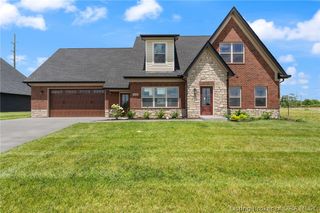
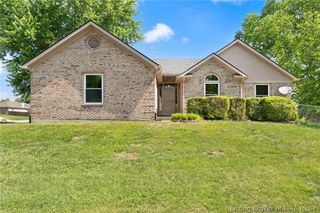
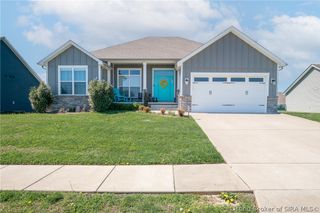
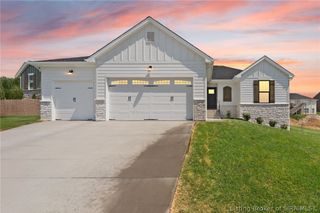
Welcome to this spacious 4 bedroom, 2.5 bath brick home offering the perfect blend of comfort, technology, AND outdoor living. Step inside to find vaulted ceilings, abundant natural light, and a cozy fireplace anchoring the living room, creating an open and inviting atmosphere. The eat-in kitchen features granite countertops, black stainless steel appliances, and a functional layout ideal for both everyday living and entertaining. The primary suite offers a relaxing retreat with a tray ceiling, dual walk in closets, and a fireplace with tile surround. The walkout basement expands the living space with a third fireplace, freestanding bar, shelving, and a non conforming 4th bedroom. A functional half bath is also located in the unfinished basement area, offering future potential for additional finished space. Outdoor living is truly a standout feature with RECENTLY stained upper and lower decks, a screened in porch off the basement, and an expansive 1,200 sq ft open deck overlooking the woods, providing multiple spaces to relax, entertain, or enjoy peaceful surroundings. The home also includes CAT6 wiring, smart switches, cameras, smart doorbell, wiring for a whole home generator, window tinting for improved energy efficiency, newer HVAC, and a newer hot water heater. As an added BONUS, this property offers a rare opportunity to own one of only 6 homes in the neighborhood with exclusive lake access?kayaking, fishing, and nature just STEPS from your backyard.
- Listing Status:
- Active
- Data Last Updated:
- May 25, 2026 at 2:19AM
- Listing Office:
- Schuler Bauer Real Estate Services ERA Powered (N : 812-948-2888
- MLS ID:
- 202608222
- General: Covered PatioDeckEnclosed PorchFenceLandscaping
- Style: One Story
- Other Structures: EnclosedPorchDeckScreenedPatio
- Parking: AttachedGarage Faces FrontGarageGarage Door Opener
- Roofing: Shingle
- Windows: BlindsScreens
- General: BrickFrameVinyl Siding1Poured
- Road/Access: Paved
- HOA Amenities: 75.0Annually
- Originating MLS: SIRA_SIRA
- County: Clark
- Zoning: ResidentialSKYLINE ACRES SEC 2 LOT 228104409100099000042
- Fencing: Yard Fenced
- Water: ConnectedPublic
- Sewer: Public Sewer
- Source: SIRA_SIRA
This listing courtesy of Schuler Bauer Real Estate Services ERA Powered (N
Monthly Payment
- Principal & Interest $
- Property Taxes $
- Home Insurance $
- VA Funding Fee $

 New - 2 days ago