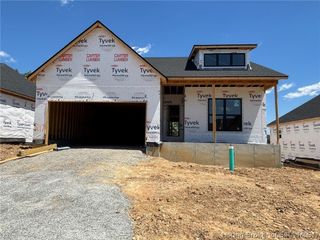
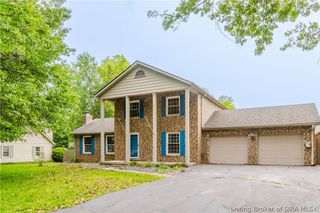
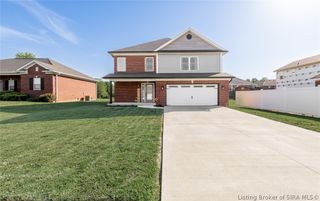
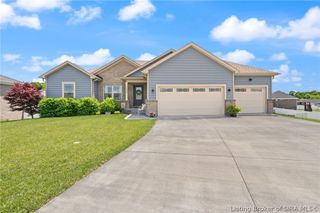
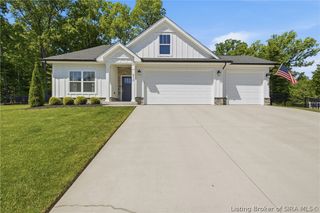
8138 Farming Way, Charlestown, IN 47111
- 3 beds |
- 3 baths |
- 2,040 sqft
 Single-Family Home
  Built in 2023
  0.33acre lot
 2 car garage
  $191/sqft
  Listed 2 days ago
Property Description
Welcome to this beautifully designed home in the desirable Heritage Place subdivision in Charlestown! This spacious 3-bedroom, 2.5-bath home offers a thoughtfully designed layout with stylish finishes and functional living spaces throughout. Step inside to a grand foyer featuring an elegant open staircase that creates a warm and inviting first impression. The living room is filled with natural light and provides the perfect space for relaxing or entertaining guests. The open-concept kitchen and dining area were designed with both style and convenience in mind, featuring ample cabinetry, generous counter space, a large center island with bar seating, and a walk-in pantry for additional storage. The dining area offers easy access to the backyard/patio area, making indoor and outdoor entertaining a breeze. The spacious main-level primary suite serves as a private retreat with a large walk-in closet and an ensuite bath complete with dual vanities, a walk-in shower, and a private water closet. Upstairs, you’ll find two additional generously sized bedrooms, each with walk-in closets, along with a shared full bath featuring double sinks and a separate shower/toilet area for added functionality. With its versatile floor plan, abundant storage, and modern design, this home offers the perfect blend of comfort and everyday convenience. Sq ft & room sizes approximate; buyer to verify if important.
- Listing Status:
- Active
- Data Last Updated:
- May 25, 2026 at 2:19AM
- Listing Office:
- NextHome Wilson Real Estate : 812-924-7024
- MLS ID:
- 202608546
- General: LandscapingPaved DrivewayPatio
- Style: Two Story
- Other Structures: Patio
- Parking: AttachedGarage Faces FrontGarageGarage Door Opener
- Roofing: Shingle
- General: BrickFrameStone2Slab
- Road/Access: Paved
- HOA Amenities: PlaygroundTennis Court(s)200.0Annually
- Originating MLS: SIRA_SIRA
- County: Clark
- Zoning: ResidentialHERITAGE PLACE SEC.4 0.330 AC - LOT 45101811400832000004
- Water: ConnectedPublic
- Sewer: Public Sewer
- Source: SIRA_SIRA
This listing courtesy of NextHome Wilson Real Estate
Monthly Payment
- Principal & Interest $
- Property Taxes $
- Home Insurance $
- VA Funding Fee $

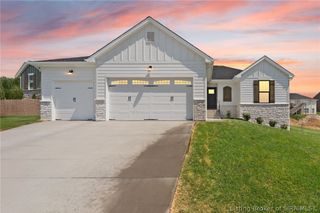
 New - 3 days ago