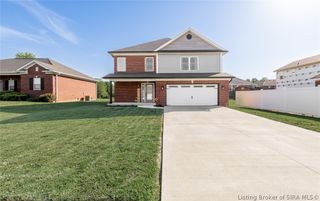
912 Audobon Court, Memphis, IN 47143
- 4 beds |
- 2 baths |
- 2,099 sqft
 Single-Family Home
  Built in 2022
  0.41acre lot
 3 car garage
  $181/sqft
  Listed 10 days ago
Property Description
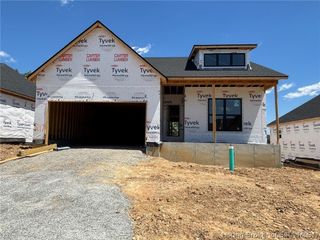
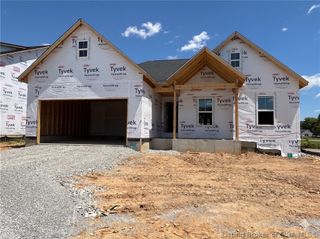
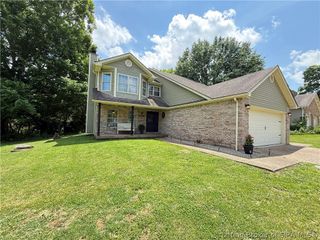
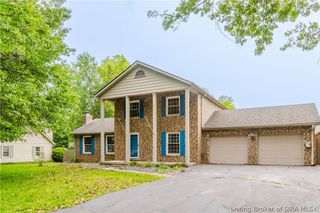
Tucked away at the end of a quiet cul-de-sac, this beautiful Memphis home offers space, style, and functionality you’ve been looking for. The curb appeal immediately sets the tone with its modern exterior, oversized three car garage, and tree lined backyard that provides both beauty and privacy. Inside you are greeted with the expansive 2,000+ SqFt that includes LVP flooring, a welcoming entryway and elevated kitchen completed with granite countertops, a large island, pantry, and coffee bar. Beyond the kitchen, the open concept dining area and sizable living room create the perfect gathering space, highlighted by a sleek electric fireplace that serves as the room’s centerpiece. The large primary suite is tastefully designed with a great bathroom featuring a soaking tub, separate shower, double vanity with a beautiful shiplap accent wall and a massive walk-in closet that conveniently connects directly to the laundry room for ultimate ease and function. The additional three bedrooms are privately situated on the opposite side of the home, offering separation and flexibility for family or guests. Outside impresses with an incredible backyard setup designed for relaxation and entertaining. One area centers around a cozy firepit, while the second boasts a huge concrete entertaining pad and expansive yard space — all surrounded by mature woods that create a peaceful, private setting you’ll enjoy year-round. Do NOT miss the opportunity to make this home your own!
- Listing Status:
- Active
- Data Last Updated:
- May 25, 2026 at 3:18AM
- Listing Office:
- Covenant Realty, LLC : 502-797-4761
- MLS ID:
- 202608187
- General: FenceLandscapingPaved DrivewayPorchPatio
- Style: One Story
- Other Structures: PorchPatioCovered
- Parking: AttachedGarage Faces FrontGarageGarage Door Opener
- Roofing: Shingle
- Windows: BlindsScreens
- General: BrickHardboardFrameHardiPlank TypeStone1Slab
- Road/Access: Paved
- HOA Amenities: 200.0Annually
- Originating MLS: SIRA_SIRA
- County: Clark
- Zoning: ResidentialKINGSLAND FIELDS SEC.4 LOT 424 GT 202 0.410 AC10000570240
- Fencing: Yard Fenced
- Water: ConnectedPublic
- Sewer: Public Sewer
- Source: SIRA_SIRA
This listing courtesy of Covenant Realty, LLC
Monthly Payment
- Principal & Interest $
- Property Taxes $
- Home Insurance $
- VA Funding Fee $

 New - 2 days ago