6407 Sunset Loop, Charlestown, IN 47111
- 4 beds |
- 3 baths |
- 2,268 sqft
 Single-Family Home
  Built in 2024
  9,714sqft lot
 2 car garage
  $163/sqft
  Listed 6 days ago
Property Description
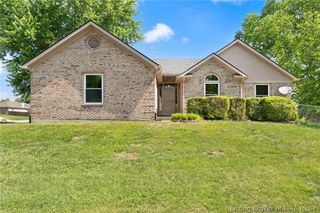
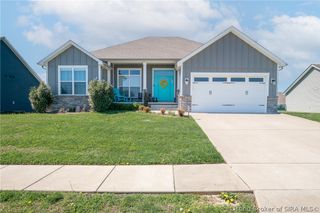
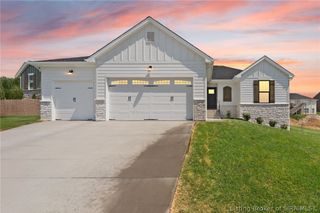
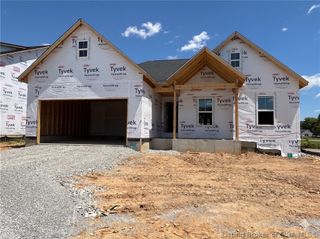
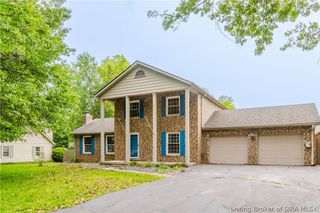
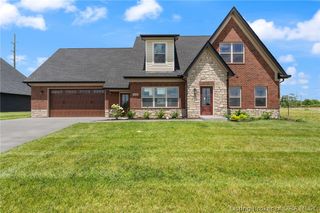
WELCOME to this BEAUTIFUL 2 story home in the desirable ASHLEY SPRINGS SUBDIVISION! This 4 bedroom 2 1/2 bath brick home w/2-car attached garage built by TLC Best Homes is in immaculate LIKE-NEW condition. Home features a large main level open living floor plan w/custom electric fireplace. Dining room w/sliding rear door that leads to a 12' X 12' concrete rear patio. Kitchen w/all white shaker style cabinets, custom island, granite countertops, food pantry, & stainless-steel appliances. There's a nice covered front porch w/entry to the foyer that leads to the main living area & 1/2 bath. Upstairs you'll find 4 large bedrooms, 2 full baths, & laundry room. The Main bedroom has a tray ceiling, walk-in closet, large bathroom w/tile floors, tile walk-in shower & granite double vanity! Other great features of this home include wonderful curb appeal, concrete double driveway, LVP Flooring, ceiling fans in all bedrooms & dining room, bathtub for the little ones, double hung windows for easy cleaning, fully cased windows, closet space for additional storage, 9' ceilings, beautifully maintained yard, & NO HOA fees. This FRIENDLY NEIGHBORHOOD has two entrances, sidewalks, pickleball court, basketball court, swings, play area, & covered picnic area w/grill. Centrally located between Charlestown, Sellersburg, & Jeffersonville for all amenities, PLUS a traffic circle for safe entry/exit to/from Hwy 403. Seller offering 1 year home warranty, Call/text today to schedule a showing.
- Listing Status:
- Active
- Data Last Updated:
- May 25, 2026 at 1:18AM
- Listing Office:
- Bridge Realtors : 812-903-0340
- MLS ID:
- 202608385
- General: Paved DrivewayPorchPatio
- Style: Two Story
- Other Structures: PorchPatioCovered
- Parking: AttachedGarage Faces FrontGarageGarage Door Opener
- Roofing: Shingle
- Windows: Thermal Windows
- General: BrickFrameVinyl Siding2
- Road/Access: Paved
- Originating MLS: SIRA_SIRA
- County: Clark
- Zoning: ResidentialASHLEY SPRINGS LOT 223101811400289000004
- Water: ConnectedPublic
- Sewer: Public Sewer
- Source: SIRA_SIRA
This listing courtesy of Bridge Realtors
Monthly Payment
- Principal & Interest $
- Property Taxes $
- Home Insurance $
- VA Funding Fee $

 New - 2 days ago