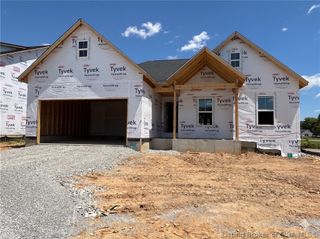
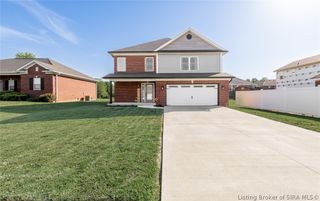
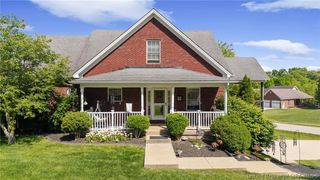
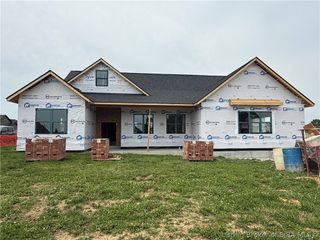
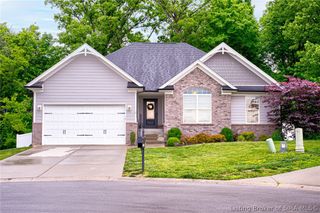
2603 Vineyard Way 217, Memphis, IN 47143
- 4 beds |
- 3 baths |
- 2,250 sqft
 Single-Family Home
  Built in 2026
  10,672sqft lot
 2 car garage
  $200/sqft
  Listed 4 days ago
Property Description
Schuler Homes' Independence Floor plan on a finished WALKOUT lower level! 4 bedrooms, 3 full baths with a wooded back-drop in your backyard! Located in the desirable FAIRVIEW FARM subdivision conveniently located just North of Perry Crossing Rd in Sellersburg giving you easy access to Highway 31 and 60. You'll see why this is one of Schuler Homes top selling floor plans. The open floor plan is perfect for entertaining, featuring an in-wall fireplace with shelving on each side, an inviting eat-in kitchen with a corner pantry, tiled backsplash, granite countertops, and an island for more seating. Enjoy stainless steel appliances, pendant lighting, and abundant natural light from large windows. The deck off dining area is perfect for enjoying peaceful evenings outdoors. The master suite offers a serene retreat with dual sinks, linen closet, and a beautifully tiled shower. The WALKOUT basement provides additional living space with a 4th bedroom, 3rd bathroom, and a spacious family room, perfect for relaxation or hosting guests, and a door to the back patio. Easy access to the mechanical room housing the Energy Efficient Water Heater and Heat Pump, plus the exterior walls are spray foam to help with the energy savings. SMART ENERGY RATED. This one will be ready for you to move-in the first of October, so it gives you time to sell your home and possibly make some cosmetic selections of your own. LOT 217. All measurements and sq.ft. are approximate. If critical, Buyer to verify.
- Listing Status:
- Active
- Data Last Updated:
- May 25, 2026 at 2:19AM
- Listing Office:
- Schuler Bauer Real Estate Services ERA Powered (N : 812-948-2888
- MLS ID:
- 202607899
- General: DeckPatio
- Style: One Story
- Other Structures: DeckPatio
- Parking: AttachedGarage Faces FrontGarageGarage Door Opener
- Roofing: Shingle
- Windows: ScreensThermal Windows
- General: StoneVinyl SidingFrame1Poured
- Road/Access: Paved
- HOA Amenities: 250.0Annually
- Originating MLS: SIRA_SIRA
- County: Clark
- Zoning: ResidentialFairview Farm Section 2 Gt 184 .245 Ac Remain 217 Lot101018400187000032
- Water: ConnectedPublic
- Sewer: Public Sewer
- Source: SIRA_SIRA
This listing courtesy of Schuler Bauer Real Estate Services ERA Powered (N
Monthly Payment
- Principal & Interest $
- Property Taxes $
- Home Insurance $
- VA Funding Fee $

 New - 2 days ago