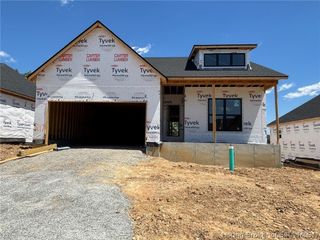
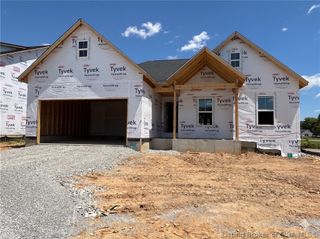
7142 Independence Way, Charlestown, IN 47111
- 3 beds |
- 3 baths |
- 2,165 sqft
 Single-Family Home
  Built in 2026
  0.33acre lot
 2 car garage
  $245/sqft
  Listed 6 days ago
Property Description
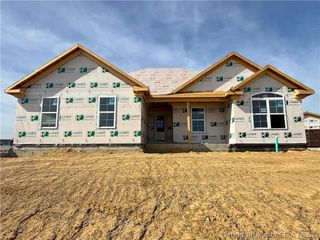
ESTIMATED COMPLETION DATE JULY 31!! Step into this custom new construction home where "builder-grade" doesn't exist! Featuring a warm, upscale modern finish, this 3 bed/2.5-bath MASTERPIECE blends timeless craftsmanship with high-end luxury! Soaring 10-ft ceilings, 8-ft interior doors, with a statement mahogany front door with decorative glass! COREtec LVP flooring, SW Cashmere wall paint and heavy duty Emerald door/trim paint finishes, and a cozy GAS FIREPLACE as a great room centerpiece! Premier soft-close cabinetry with elegant QUARTZ countertops, premium Delta fixtures, and a hard to find WALK-IN BUTLER'S PANTRY to keep those countertop appliances tucked away! Spa-like main bathroom proudly features a freestanding soaking tub, walk-in closet w/custom built-in shelving, and an oversized walk-in shower with a dual-head Delta rain shower system. Timeless brick and Hardie shaker siding, modern black-frame windows and a high-efficiency TANKLESS gas water heater! TOP-TIER!!!!!
- Listing Status:
- Active
- Data Last Updated:
- May 25, 2026 at 1:18AM
- Listing Office:
- Bridge Realtors : 812-903-0340
- MLS ID:
- 202608410
- General: Paved DrivewayPorchPatioGarage(s)
- Style: One Story
- Other Structures: Garage(s)PorchPatioCovered
- Parking: AttachedGarageGarage Faces SideGarage Door Opener
- Roofing: Shingle
- General: HardboardStone1Slab
- HOA Amenities: 200.0Annually
- Originating MLS: SIRA_SIRA
- County: Clark
- Zoning: ResidentialHERITAGE PLACE SEC.4 0.329 AC - LOT 73101811400843000004
- Water: ConnectedPublic
- Sewer: Public Sewer
- Source: SIRA_SIRA
This listing courtesy of Bridge Realtors
Monthly Payment
- Principal & Interest $
- Property Taxes $
- Home Insurance $
- VA Funding Fee $

 New - 2 days ago