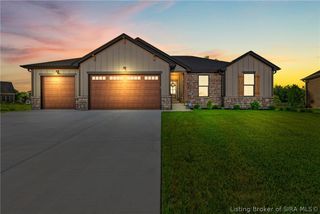
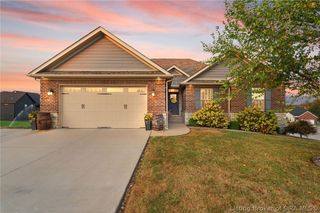
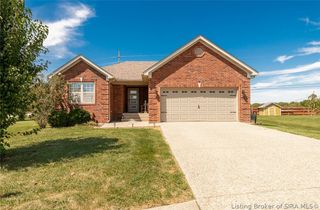
7602 Melrose Lane LOT 526, Charlestown, IN 47111
- 4 beds |
- 3 baths |
- 2,578 sqft
 Single-Family Home
  Built in 2026
  0.29acre lot
 2 car garage
  $184/sqft
  Listed 1 month ago
Property Description
*BUILDER WILL PROVIDE UP TO $5,000 TOWARDS BUYERS CLOSING COST WITH PREFERRED LENDER* ESTIMATED COMPLETION DECEMBER 2026* Welcome to The Estates of Danbury Oaks! NEW CONSTRUCTION and QUALITY built by ASB, this "AMY" Plan has as stunning OPEN/SPLIT floor plan with QUALITY and attention to DETAILS, with over 2600 sq ft of finished living space, 10 ft smooth ceilings in the great room with a gas fireplace, life proof flooring and a well equipped kitchen with sleek design boasting GRANITE counter tops, ISLAND, stainless appliances, tons of counter space and corner PANTRY! The owners suite is a spacious and features LVP flooring, tray ceiling, split vanity with granite, Walk In closet, and TILE SHOWER! The FINISHED basement offers a full bath, tons of storage space and sizable 4th bedroom. RWC Insurance backed structural warranty! This is an ENERGY SMART RATED HOME Don't miss out on this beautiful home in prestigious Estates of Danbury Oaks.
- Listing Status:
- Active
- Data Last Updated:
- October 5, 2026 at 3:20PM
- Listing Office:
- Schuler Bauer Real Estate Services ERA Powered (N : 812-948-2888
- Contact:
- 812-948-2888
- MLS ID:
- 2026011508
- General: LandscapingPorchPatio
- Style: One Story
- Other Structures: PorchPatioCovered
- Parking: AttachedGarage Faces FrontGarageGarage Door Opener
- Windows: Thermal Windows
- General: BrickFiber CementStoneFrame1Poured
- HOA Amenities: 150.0Annually
- Originating MLS: SIRA_SIRA
- County: Clark
- Zoning: ResidentialEstates of Danbury Sec.2 Gt 135-67 526Lot 0.286Ac Sp To 03-40-76/77/78/79/83/101813500766000004
- Water: ConnectedPublic
- Source: SIRA_SIRA
This listing courtesy of Schuler Bauer Real Estate Services ERA Powered (N
Monthly Payment
- Principal & Interest $
- Property Taxes $
- Home Insurance $
- VA Funding Fee $