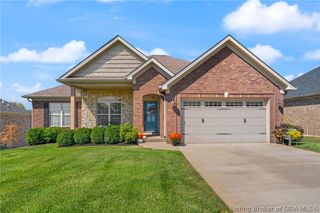
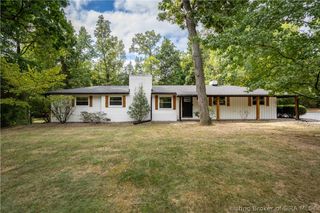
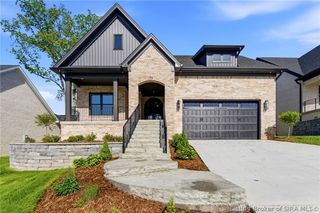
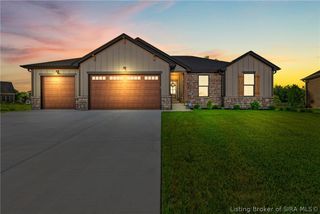
6002 Jillian Drive, Charlestown, IN 47111
- 4 beds |
- 3 baths |
- 2,615 sqft
 Single-Family Home
  Built in 2019
  0.44acre lot
 2 car garage
  $197/sqft
  Listed 26 days ago
Property Description
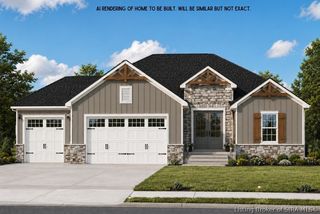
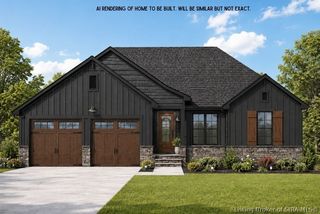
Sitting on almost a 1/2 acre corner lot, this beautifully maintained 4-bedroom, 3-full bath home offers the perfect blend of space & classic touches throughout. A custom built Land Mill home featuring brick/stone exterior with an oversized 2-car garage plus the extra driveway, which makes parking easy! Inside you'll find a large laundry room right off the utility area & owner's suite. A finished walkout basement adds valuable living space, ideal for guests/flex space for growing families or hobbies. Large unfinished area provides plenty of storage. The open-concept is also a split floor plan providing privacy & space on the main level where gorgeous wood floors flow throughout, including the main-level bedrooms. The spacious living room is anchored by a cozy gas fireplace with built ins & features a wall of windows that flood the space w/natural light. The living area opens into a stunning kitchen showcasing crisp white cabinetry, quartz countertops, a large center island with seating, a farmhouse sink, and a pantry. Out back, enjoy the evenings from the covered back porch overlooking the yard-a great spot to relax or host. The finished walkout basement extends your living space even further, complete with its own oversized patio and utility garage for storing mowers or toys. Plus you have access to the community pool and clubhouse. Sq ft/taxes/school to be verified by buyer(s) or Buyer's Agent if critical to the buyer(s).
- Listing Status:
- Active
- Data Last Updated:
- October 5, 2026 at 2:18PM
- Listing Office:
- Lopp Real Estate Brokers : 812-728-8181
- Contact:
- 812-728-8181
- MLS ID:
- 2026011599
- General: DeckLandscaping
- Style: One Story
- Other Structures: Deck
- Pool: AssociationCommunity
- Parking: AttachedGarage
- Windows: BlindsScreensThermal Windows
- General: BrickStoneFrame1Poured
- Road/Access: Paved
- HOA Amenities: ClubhousePool325.0Annually
- Originating MLS: SIRA_SIRA
- County: Clark
- Zoning: ResidentialWhispering oaks II lot 315104206900255000039
- Water: ConnectedPublic
- Source: SIRA_SIRA
This listing courtesy of Lopp Real Estate Brokers
Monthly Payment
- Principal & Interest $
- Property Taxes $
- Home Insurance $
- VA Funding Fee $