5004 Bolton Drive, Charlestown, IN 47111
- 4 beds |
- 3 baths |
- 2,143 sqft
 Single-Family Home
  Built in 2025
  8,712sqft lot
 3 car garage
  $194/sqft
  Listed 21 days ago
Property Description
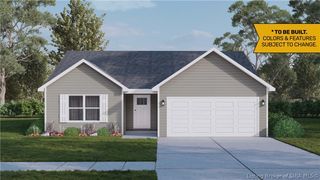
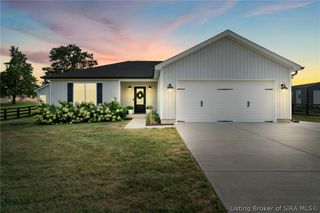
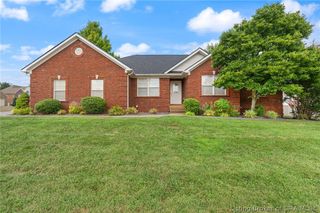
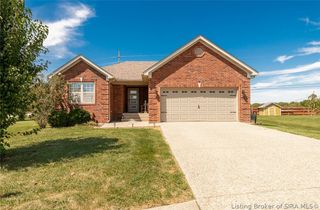
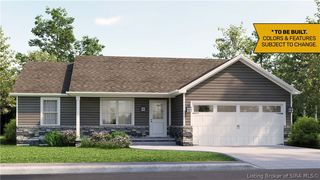
Welcome to the Charlestown home you’ve been dreaming of! This gorgeous 4 bedroom, 3 bathroom home in the desirable Hawthorn Glen subdivision offers everything you could ever want (and more)! Built in 2025, 5004 Bolton Drive is IMMACULATE inside and offers over 2,100 square feet of thoughtfully designed living space. The open-concept layout seamlessly connects the kitchen, dining, and living areas, while the finished basement provides additional space for a recreation room, home office, workout area, or guest space. You’ll love the extensive upgrades, including a 22kW whole-home Generac generator, whole-home surge protector, radon mitigation system, irrigation system, upgraded appliances including a GE Profile refrigerator and beautiful 1 year old washer and dryer! The home also features UVA shades throughout. Outside, newly installed sod enhances the home's curb appeal, and the neighborhood clubhouse and pool are just steps away. With its flawless interior, extensive upgrades, beautiful design, and unbeatable location, 5004 Bolton Drive is truly move-in ready and ready to be your next home!
- Listing Status:
- Active
- Data Last Updated:
- October 5, 2026 at 12:18PM
- Listing Office:
- RE/MAX Plus : 812-945-8000
- Contact:
- 812-945-8000
- MLS ID:
- 2026011783
- General: DeckSprinkler/IrrigationPaved Driveway
- Style: One Story
- Other Structures: Deck
- Parking: AttachedGarage Faces FrontGarageGarage Door Opener
- Windows: Thermal Windows
- General: BrickStoneVinyl SidingFrame1Poured
- Road/Access: Paved
- HOA Amenities: 500.0Annually
- Originating MLS: SIRA_SIRA
- County: Clark
- Zoning: ResidentialHawthorn Glen Pub sec 16 Gt 113 Lot 1611 0.287 Ac Remain100311300611000003
- View: ClubhousePoolView
- Water: ConnectedPublic
- Source: SIRA_SIRA
This listing courtesy of RE/MAX Plus
Monthly Payment
- Principal & Interest $
- Property Taxes $
- Home Insurance $
- VA Funding Fee $

 New - 3 days ago