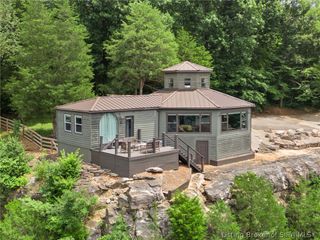
8215 Salem Church Road, Charlestown, IN 47111
- 3 beds |
- 2 baths |
- 1,750 sqft
 Single-Family Home
  Built in 2021
  1.09acre lot
 2 car garage
  $220/sqft
  Listed 4 days ago
Property Description
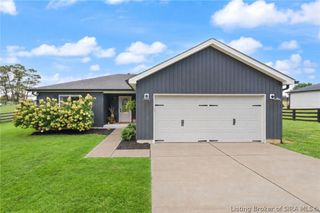
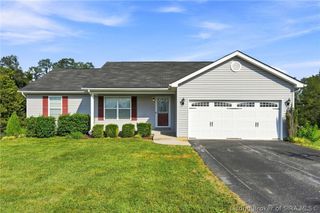
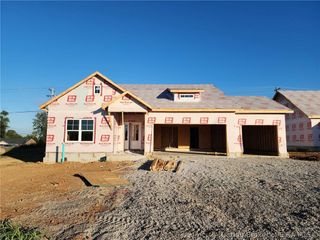
Luxury meets country charm on this breathtaking 1 acre retreat! This beautifully crafted 3-bedroom, 2-bath modern farmhouse on Salem Church Road offers the perfect blend of upscale finishes, timeless style, and everyday functionality. The open-concept design features abundant natural light, a tray-ceiling living room with a cozy fireplace, and a chef’s kitchen complete with white cabinetry, gold accents, designer backsplash, oversized island, breakfast bar, and a unique spacious pantry. The stunning primary suite includes a designer accent wall, sliding barn doors, a spa-inspired bath, and a spacious closet. A stylish mudroom/laundry area with custom built-ins adds everyday convenience. Outdoor living is just as impressive with a covered patio, oversized concrete entertaining area featuring a hot tub, expansive backyard, and a huge detached shed perfect for storage, hobbies, or a workshop. With exceptional curb appeal, modern farmhouse finishes, and a like-new feel, this home is a rare opportunity you won’t want to miss!
- Listing Status:
- Active
- Data Last Updated:
- October 5, 2026 at 12:18PM
- Listing Office:
- JPAR Aspire : 502-645-3293
- Contact:
- 502-645-3293
- MLS ID:
- 2026012232
- General: Hot Tub/SpaLandscapingPatioShed(s)
- Style: One Story
- Other Structures: Shed(s)PatioCovered
- Parking: AttachedGarageGarage Door Opener
- General: Vinyl SidingFrame1Poured
- Road/Access: Paved
- Originating MLS: SIRA_SIRA
- County: Clark
- Zoning: ResidentialThe Woods of Tunnel Mill Lot 01100312200041000003
- Water: ConnectedPublic
- Sewer: Septic Tank
- Source: SIRA_SIRA
This listing courtesy of JPAR Aspire
Monthly Payment
- Principal & Interest $
- Property Taxes $
- Home Insurance $
- VA Funding Fee $

 New - 3 days ago