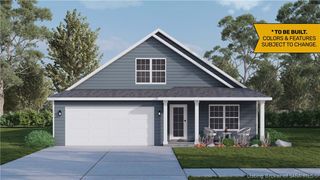
8212 Zachary Drive, Charlestown, IN 47111
- 3 beds |
- 2 baths |
- 1,759 sqft
 Single-Family Home
  Built in 2015
  0.92acre lot
 2 car garage
  $181/sqft
  Listed 26 days ago
Property Description
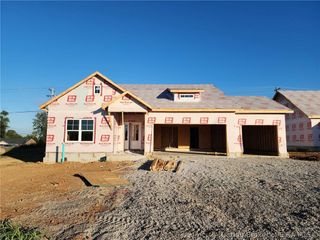
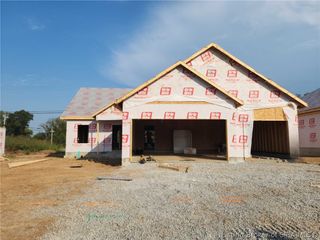
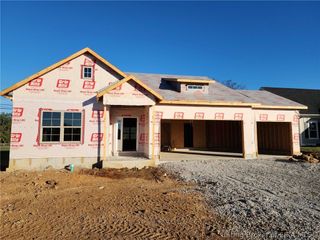
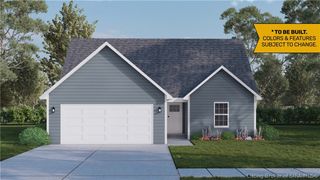
Sitting on nearly an acre in the Woods of Tunnel Mill, this 2015-built ranch offers panoramic, scenic views and a layout that works for everyday living and entertaining alike. The one-story floor plan puts everything on the main level — three bedrooms, two full baths, and an open kitchen with a breakfast bar, pantry, and flooring that flows into the dining area, which walks right out to the deck. The primary suite includes a walk-in closet and en-suite bath. Vaulted and tray ceilings add height to the main living spaces, and ceiling fans are already in place throughout. A first-floor laundry room keeps things convenient. Downstairs, the finished walkout basement adds a rec room and extra living space, with room left to create your own space! Basement is roughed in for 3rd full bath. HVAC is only 2 years old! Outside, enjoy the covered porch, deck, and concrete patio overlooking a fenced, landscaped yard — ideal for pets, gardening, or just taking in the view. This is the country living with only 20 minutes to Louisville that you have been looking for!
- Listing Status:
- Active
- Data Last Updated:
- October 5, 2026 at 1:19PM
- Listing Office:
- Green Tree Real Estate Services : 502-930-0727
- Contact:
- 502-930-0727
- MLS ID:
- 2026011637
- General: DeckFenceLandscapingPorchPatio
- Style: One Story
- Other Structures: PorchDeckPatioCovered
- Parking: AttachedGarage Faces FrontGarageGarage Door Opener
- Roofing: Shingle
- Windows: Blinds
- General: Vinyl SidingFrame1Poured
- Road/Access: Paved
- Originating MLS: SIRA_SIRA
- County: Clark
- Zoning: ResidentialWOODS OF TUNNEL MILL SEC 3 LOT 305100312200099000003
- View: PanoramicScenicView
- Fencing: Yard Fenced
- Water: ConnectedPublic
- Sewer: Septic Tank
- Source: SIRA_SIRA
This listing courtesy of Green Tree Real Estate Services
Monthly Payment
- Principal & Interest $
- Property Taxes $
- Home Insurance $
- VA Funding Fee $

 New - 3 days ago