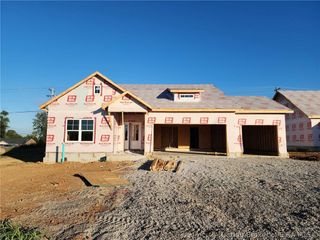
5124 Abington Way 1537, Charlestown, IN 47111
- 3 beds |
- 2 baths |
- 1,518 sqft
 Single-Family Home
  Built in 2026
  9,148sqft lot
 3 car garage
  $237/sqft
  Listed 3 days ago
Property Description
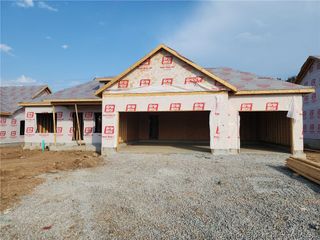
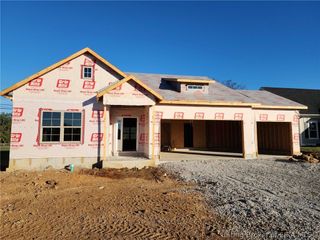
The Covington is a well-designed ranch home offering 3 bedrooms, 2 full bathrooms, and 9' ceilings that enhance the home's open, spacious feel. The living room has ample natural light and a tray ceiling. The kitchen has a walk-in pantry and great cabinet space. The primary suite includes a walk-in closet and a double-vanity bath, providing a comfortable and private retreat. Bedrooms 2 and 3 feature spacious closets, making them ideal for additional family members, guests, or flexible use such as office space. A covered front porch adds curb appeal and a welcoming entry. The garage-to-mudroom transition includes a bench seat with cubbies, offering everyday convenience and organized storage. A 3-car garage provides ample room for vehicles, tools, and hobby equipment. Additional features include spray-foam wall insulation, Jeld-Wen Thermopane Windows, James Hardie Cement Board Siding with a 15-year Paint Guarantee, and a Whirlpool stainless-steel kitchen appliance package. Buyer to verify all information. Square footage and room sizes are approximate. #DiscoveryBuilders
- Listing Status:
- Active
- Data Last Updated:
- October 5, 2026 at 1:19PM
- Listing Office:
- Schuler Bauer Real Estate Services ERA Powered (N : 812-948-2888
- Contact:
- 812-948-2888
- MLS ID:
- 2026012257
- General: LandscapingPorchPatio
- Style: One Story
- Other Structures: PorchPatioCovered
- Pool: AssociationCommunity
- Parking: AttachedGarage Faces FrontGarageGarage Door Opener
- Roofing: Shingle
- Windows: ScreensThermal Windows
- General: Fiber CementFrame1Slab
- Road/Access: Paved
- HOA Amenities: ClubhousePool500.0Annually
- Originating MLS: SIRA_SIRA
- County: Clark
- Zoning: ResidentialHAWTHORN GLEN PUD SEC. 15 GT 113 0.209 AC - LOT 1534100311300528000003
- Water: ConnectedPublic
- Source: SIRA_SIRA
This listing courtesy of Schuler Bauer Real Estate Services ERA Powered (N
Monthly Payment
- Principal & Interest $
- Property Taxes $
- Home Insurance $
- VA Funding Fee $

 New - 3 days ago