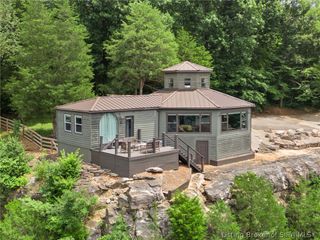
8510 Greenbrier Court, Charlestown, IN 47111
- 3 beds |
- 2 baths |
- 1,704 sqft
 Single-Family Home
  Built in 2004
  0.32acre lot
 2 car garage
  $223/sqft
  Listed 5 days ago
Property Description
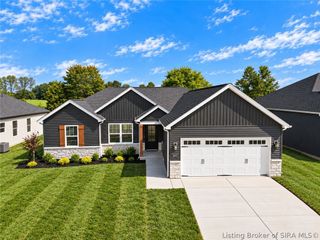
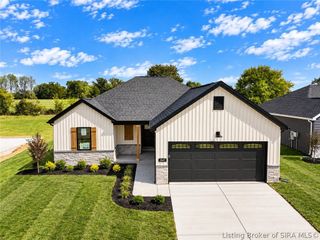
This custom-built brick home offers a traditional inviting design with 3 bedrooms and 2 bathrooms, two of the bedrooms boast walk-in closets. The main level includes an open-concept great room with a fireplace, opening into a breakfast area. The primary suite offers a tray ceiling, dual vanities and 2 walk-in closets, jetted tub, a walk-in shower and a water closet completes the primary bath. Freshly painted interiors, a large kitchen with modern cabinetry, ample counter space, breakfast bar and full appliance package. Pass through Laundry room between the garage, kitchen and basement. Wait.... there's a full unfinished basement waiting for you to design for your lifestyle or enjoy as is! 27' circular pool has new cover, large deck allows for fun and entertaining. New hot water heater, radon mitigation system recently installed. The property includes an above-ground pool with a large deck area perfect for entertaining and relaxation.
- Listing Status:
- Active
- Data Last Updated:
- October 5, 2026 at 12:18PM
- Listing Office:
- RE/MAX Plus : 812-945-8000
- Contact:
- 812-945-8000
- MLS ID:
- 2026012136
- General: DeckLandscapingPorch
- Style: One Story
- Other Structures: PorchDeck
- Pool: Above GroundPool
- Parking: AttachedGarage Faces FrontGarageGarage Door Opener
- Roofing: Shingle
- Windows: BlindsScreensThermal Windows
- General: BrickFrame1Poured
- Road/Access: Paved
- HOA Amenities: 150.0Annually
- Originating MLS: SIRA_SIRA
- County: Clark
- Zoning: ResidentialDANBURY OAKS LOT 51101813500561000004
- Water: ConnectedPublic
- Source: SIRA_SIRA
This listing courtesy of RE/MAX Plus
Monthly Payment
- Principal & Interest $
- Property Taxes $
- Home Insurance $
- VA Funding Fee $

 New - 3 days ago