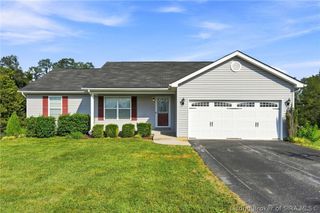
8217 Salem Church Road, Charlestown, IN 47111
- 3 beds |
- 2 baths |
- 1,631 sqft
 Single-Family Home
  Built in 2021
  1.19acre lot
 2 car garage
  $221/sqft
  Listed 14 days ago
Property Description
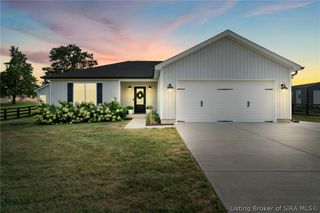
Welcome to 8217 Salem Church Road, where modern comfort meets peaceful country living! Built in 2021 and situated on approximately 1.19 acres, this beautifully maintained ranch offers 3 bedrooms, 2 full bathrooms, 1,631 square feet, and an attached 2-car garage. Step inside to a bright, open-concept floor plan featuring luxury vinyl plank flooring throughout and an inviting living area designed for both relaxing and entertaining. The spacious eat-in kitchen is the heart of the home, showcasing crisp white cabinetry, stainless steel appliances, a center island with additional seating and workspace, and a separate dining area overlooking the backyard. The desirable split-bedroom layout provides added privacy, while the primary suite offers a generous walk-in closet and a private bathroom with a dual-sink vanity and walk-in shower with built-in seating. A convenient mudroom features a built-in hall tree for keeping everyday essentials organized, and the adjoining laundry room includes a deep utility sink. Outside, the large, partially covered patio is perfect for morning coffee, outdoor meals, or quiet evenings surrounded by open space. The expansive backyard offers plenty of room for recreation, gardening, pets, or future outdoor projects. A substantial 14-by-40-foot storage shed provides exceptional space for lawn equipment, tools, hobbies, seasonal items, or workshop needs. Schedule your own private showing today!
- Listing Status:
- Active
- Data Last Updated:
- October 5, 2026 at 1:19PM
- Listing Office:
- eXp Realty, LLC : 888-611-3912
- Contact:
- 888-611-3912
- MLS ID:
- 2026011836
- General: PorchPatioShed(s)
- Style: One Story
- Other Structures: Shed(s)PorchPatioCovered
- Parking: AttachedGarage Faces FrontGarage
- Roofing: Other
- General: Vinyl SidingFrame1Slab
- Road/Access: Paved
- Originating MLS: SIRA_SIRA
- County: Clark
- Zoning: ResidentialTHE WOODS OF TUNNEL MILL LOT 102100312200042000003
- Water: ConnectedPublic
- Sewer: Septic Tank
- Source: SIRA_SIRA
This listing courtesy of eXp Realty, LLC
Monthly Payment
- Principal & Interest $
- Property Taxes $
- Home Insurance $
- VA Funding Fee $

 New - 3 days ago