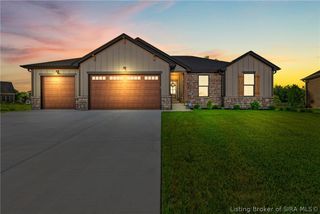
6610 Deerfield Drive, Charlestown, IN 47111
- 5 beds |
- 2 baths |
- 2,034 sqft
 Single-Family Home
  Built in 2006
  0.31acre lot
 2 car garage
  $177/sqft
  Listed 27 days ago
Property Description
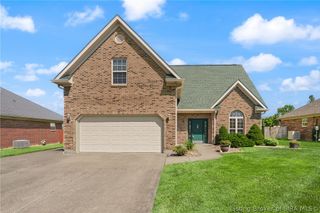
Welcome to 6610 Deerfield Drive, a spacious all-brick ranch located in the desirable Whispering Oaks neighborhood of Charlestown. Offering approximately 2,075 finished square feet, this thoughtfully designed home features five bedrooms, two full bathrooms, and an open floor plan ideal for comfortable everyday living and entertaining. Four bedrooms are conveniently located on the main level, while an additional bedroom in the basement provides flexibility for guests, a home office, or a recreation space. Inside, you will find beautiful teak hardwood flooring, ceramic tile, a welcoming gas fireplace, and quality finishes throughout. The kitchen features custom hickory cabinetry, stainless-steel appliances, generous storage, and an easy flow into the main living and dining areas. The primary suite offers a private retreat with an updated vanity, granite countertop, LED lighting, walk-in shower, and an oversized jetted soaking tub. The basement includes unfinished space ready for future customization, insulated exterior walls, and plumbing for a third full bathroom. Outside, enjoy a spacious 0.31-acre lot, expansive side yard, and a patio with a trellis that creates an inviting setting for outdoor dining, entertaining, or relaxing. Public water and sewer add everyday convenience. Schedule your private showing and discover everything this Charlestown home has to offer!
- Listing Status:
- Active
- Data Last Updated:
- October 5, 2026 at 1:19PM
- Listing Office:
- eXp Realty, LLC : 888-611-3912
- Contact:
- 888-611-3912
- MLS ID:
- 2026011579
- General: LandscapingPorchPatioGazebo
- Style: One Story
- Other Structures: GazeboPorchPatioCovered
- Parking: AttachedGarageGarage Door Opener
- Roofing: Shingle
- Windows: Screens
- General: BrickFrame1Poured
- Road/Access: Paved
- Originating MLS: SIRA_SIRA
- County: Clark
- Zoning: ResidentialWHISPERING OAKS SEC 2 LOT 11944000070350
- Water: ConnectedPublic
- Source: SIRA_SIRA
This listing courtesy of eXp Realty, LLC
Monthly Payment
- Principal & Interest $
- Property Taxes $
- Home Insurance $
- VA Funding Fee $

 New - 3 days ago