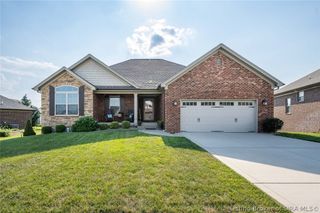
5503 Sky Ridge Road, Charlestown, IN 47111
- 3 beds |
- 3 baths |
- 2,657 sqft
 Single-Family Home
  Built in 2004
  9,601sqft lot
 2 car garage
  $128/sqft
  Listed 27 days ago
Property Description
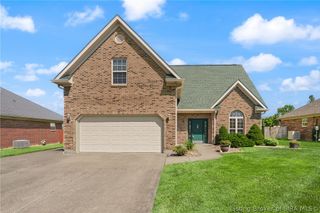
Motivated Seller! Seller will consider concessions, rate buydowns or buyer selected upgrades with an acceptable offer. Welcome to Skyline Acres, where peaceful living meets convenience. This well-maintained all-brick home offers over 2,600 square feet of finished living space with a versatile walkout basement, private backyard, and no rear neighbors. Step inside to soaring vaulted ceilings, a cozy gas fireplace, and an open layout that's perfect for both everyday living and entertaining. The kitchen features a breakfast bar, two pantries, and a bay window overlooking the backyard. Upstairs, the spacious bonus room provides endless possibilities as a home office, playroom, workout space, or guest retreat. The finished walkout basement expands your living space with a large family room, full bath, second kitchen with wet bar, and abundant storage. Outside, enjoy both upper and lower decks overlooking the fenced backyard, where mature trees create a peaceful setting with no homes directly behind you. Sidewalks throughout the neighborhood invite evening strolls, while nearby wooded hiking trails provide a great opportunity to enjoy nature just steps from home. The neighborhood also features a low HOA fee of just $75 per year. Just minutes from the upcoming Founder's Point Elementary School, this home combines space, privacy, and convenience in one of Charlestown's most desirable neighborhoods. *Some photos have been virtually staged.
- Listing Status:
- Active
- Data Last Updated:
- October 5, 2026 at 1:19PM
- Listing Office:
- eXp Realty, LLC : 888-611-3912
- Contact:
- 888-611-3912
- MLS ID:
- 2026011593
- General: DeckFenceLandscaping
- Style: One and One Half Story
- Other Structures: Deck
- Parking: AttachedGarageGarage Door Opener
- Roofing: Shingle
- Windows: Blinds
- General: BrickFrameOne and One HalfPoured
- Road/Access: Paved
- HOA Amenities: Water75.0Annually
- Originating MLS: SIRA_SIRA
- County: Clark
- Zoning: ResidentialSKYLINE ACRES SEC 2 LOT 22944000030290
- View: LakeCreek/StreamView
- Fencing: Yard Fenced
- Water: ConnectedPublic
- Source: SIRA_SIRA
This listing courtesy of eXp Realty, LLC
Monthly Payment
- Principal & Interest $
- Property Taxes $
- Home Insurance $
- VA Funding Fee $

 New - 3 days ago