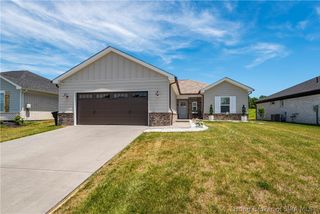
5511 Limestone Creek Drive, Charlestown, IN 47111
- 3 beds |
- 2 baths |
- 1,508 sqft
 Single-Family Home
  Built in 2022
  9,801sqft lot
 2 car garage
  $199/sqft
  Listed 2 months ago
Property Description
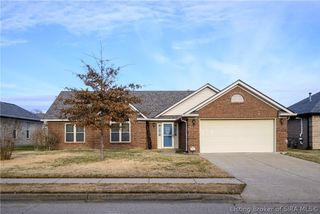
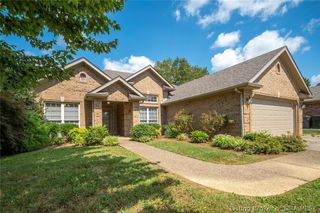
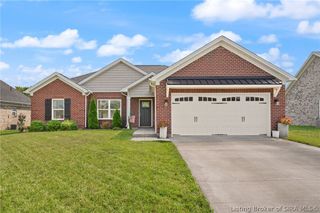
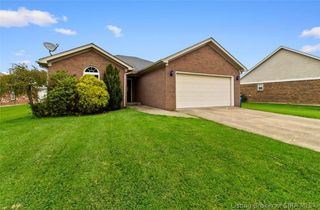
Welcome to the Alliance Plan in desirable Limestone Creek! This thoughtfully designed 3-bedroom, 2-bath home offers approximately 1,455 square feet of stylish and functional living space. The open-concept layout features a spacious great room that flows seamlessly into the kitchen and dining area, making it ideal for everyday living and entertaining. The kitchen is equipped with granite countertops, a breakfast bar, pantry, and ample cabinet space. The primary suite is conveniently located on the main level and includes a private bath and generous closet space. Durable luxury vinyl plank flooring runs throughout the great room, kitchen, bathrooms, and laundry room, offering a waterproof and scratch-resistant finish with the look of hardwood. Additional features include a separate laundry room, covered front porch, rear patio, attached 2-car garage, and SMART ENERGY RATED construction for added efficiency. Square footage and room sizes are approximate; buyer should verify if important.
- Listing Status:
- Active
- Data Last Updated:
- August 6, 2026 at 12:18PM
- Listing Office:
- NextHome Wilson Real Estate : 812-924-7024
- Contact:
- 812-924-7024
- MLS ID:
- 202608303
- General: Paved DrivewayPorchPatio
- Style: One Story
- Other Structures: PorchPatioCovered
- Parking: AttachedGarage Faces FrontGarageGarage Door Opener
- Roofing: Shingle
- General: BrickHardboardStoneFrame1Poured
- Road/Access: Paved
- HOA Amenities: 200.0Annually
- Originating MLS: SIRA_SIRA
- County: Clark
- Zoning: ResidentialLIMESTONE CREEK SEC. 1 LOT 128 0.225 AC100309200273000003
- Water: ConnectedPublic
- Sewer: Public Sewer
- Source: SIRA_SIRA
This listing courtesy of NextHome Wilson Real Estate
Monthly Payment
- Principal & Interest $
- Property Taxes $
- Home Insurance $
- VA Funding Fee $

 New - 1 day ago