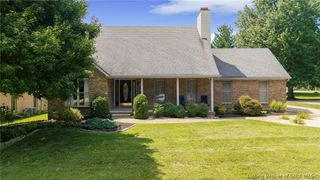
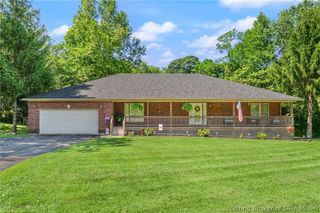
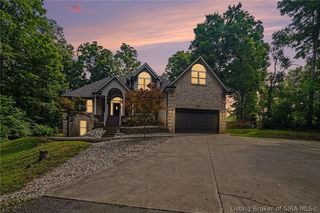
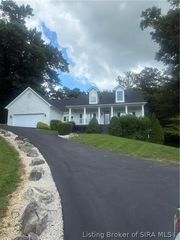
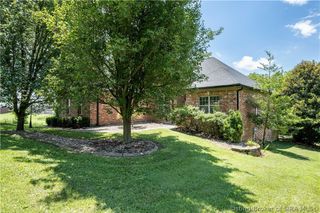
6307 Caleigh Drive, Charlestown, IN 47111
- 4 beds |
- 3 baths |
- 3,786 sqft
 Single-Family Home
  Built in 2003
  0.27acre lot
 2 car garage
  $110/sqft
  Listed 1 month ago
Property Description
The Sellers of this clean & well maintained home are offering a $5,000.00 credit toward the Buyers closing costs, prepaids, or points! The first floor has a large open concept living room with vaulted ceiling, and a gas fireplace. This space is filled with natural lighting, and flows seamlessly into the kitchen & dining area's. The kitchen has a breakfast bar, separate dining area, and black appliances which will remain. The primary bedroom contains a sitting area, making it very spacious. The primary bath has 2 walk in closets, a double vanity, bathtub, walk-in shower and a separate water closet. There are additionally 2 bedrooms, a full bath, and a laundry room located on this level. The fully finished daylight basement contains a large family/game room, 4th bedroom, full bath, & spacious room that could be used as an office/craft room/play room/or home gym. The standout feature of the lower level is the dedicated media room with 6 reclining chairs for cozy movie nights in the comfort of your own home! The media equipment will remain with the home. The fenced backyard has a nice patio area for entertaining or unwinding. Updates to the home include: An extended driveway for off street parking, Roof 2023, new Gutter Guards & Downspouts 2023, Water Heater 2025, & Water Softener 2024. The neighborhood amenities include a club house, fitness room, and swimming pool. Don't miss out on the opportunity to see all that this house has to offer!
- Listing Status:
- Active
- Data Last Updated:
- August 6, 2026 at 7:18AM
- Listing Office:
- Assist 2 Sell Buyer & Seller Realty : 812-945-2735
- Contact:
- 812-945-2735
- MLS ID:
- 202609515
- General: FenceLandscapingPorchPatio
- Style: One Story
- Other Structures: PorchPatioCovered
- Pool: AssociationCommunity
- Parking: AttachedGarage
- Windows: Blinds
- General: BrickFrame1Poured
- HOA Amenities: ClubhousePool300.0Annually
- Originating MLS: SIRA_SIRA
- County: Clark
- Zoning: ResidentialWHISPERING OAKS SEC 3 LOT 16542000740010
- Fencing: Yard Fenced
- Water: ConnectedPublic
- Sewer: Public Sewer
- Source: SIRA_SIRA
This listing courtesy of Assist 2 Sell Buyer & Seller Realty
Monthly Payment
- Principal & Interest $
- Property Taxes $
- Home Insurance $
- VA Funding Fee $

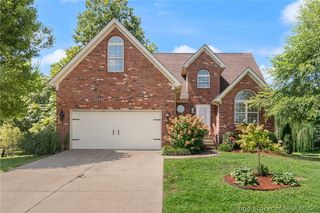
 New - 1 day ago