12205 Bailey Hill Road, Charlestown, IN 47111
- 4 beds |
- 3 baths |
- 3,834 sqft
 Single-Family Home
  Built in 2005
  1acre lot
 2 car garage
  $126/sqft
  Listed 10 days ago
Property Description
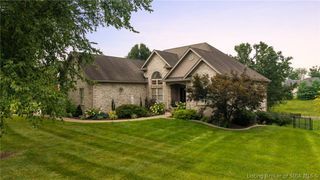
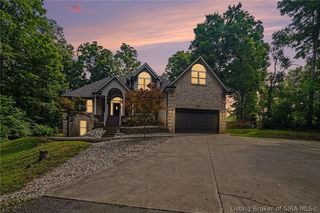
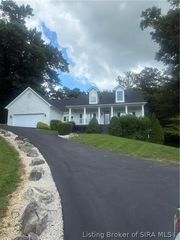
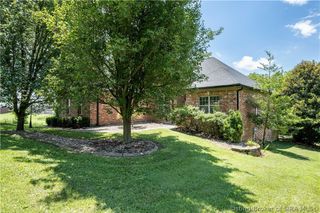
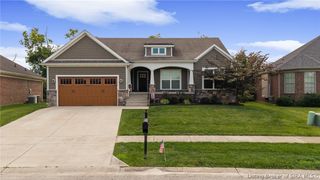
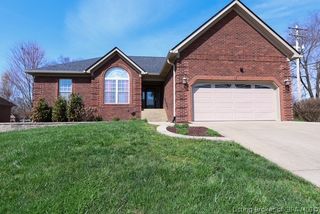
Offering nearly 3,900 finished square feet, a partially wooded acre and a creek winding through the backyard, this Charlestown property offers just as much to enjoy outside as it does inside! Located just off Highway 62 near Charlestown State Park and River Ridge Commerce Center, this custom-built walkout ranch delivers tons of space, scenery and convenience. The full-length covered front porch is perfect for relaxing and taking in the changing seasons, while the remodeled 20x20 covered deck overlooks the creek and wooded backdrop. Follow the walkway and bridge across the creek to the large, fenced backyard or make your way to the fire pit tucked among the trees. Inside, vaulted ceilings highlight the huge open living and dining area, with the kitchen just steps from the covered deck. The spacious primary suite easily accommodates a king-sized bed and features a walk-in closet, jetted tub and double vanity. Two additional bedrooms and a full bath complete the main level. Journey downstairs to the finished walkout basement, where you’ll find a huge family room, recreation area, half bath, large laundry/utility room, storage and a fourth bedroom currently used as a workout room. Major updates include a newer roof, gutters, downspouts, water heater, LVP flooring and HVAC. A central vacuum system, two-car garage and second covered deck complete this rare combination of room to spread out and a park-like setting. Don’t let this one slip away! Sqft. approx. Buyer to verify.
- Listing Status:
- Active
- Data Last Updated:
- August 6, 2026 at 7:18AM
- Listing Office:
- Green Tree Real Estate Services : 502-930-0727
- Contact:
- 502-930-0727
- MLS ID:
- 2026010424
- General: DeckFenceLandscapingPaved DrivewayPorch
- Style: One Story
- Other Structures: PorchDeckCovered
- Parking: AttachedGarage Faces FrontGarageGarage Door Opener
- Roofing: Shingle
- Windows: BlindsScreensThermal Windows
- General: BrickFrame1Poured
- Road/Access: Paved
- HOA Amenities: Water
- Originating MLS: SIRA_SIRA
- County: Clark
- Zoning: ResidentialGT 118 1AC03000300980
- View: Park/GreenbeltScenicView
- Fencing: Yard Fenced
- Water: ConnectedPublic
- Sewer: Public Sewer
- Source: SIRA_SIRA
This listing courtesy of Green Tree Real Estate Services
Monthly Payment
- Principal & Interest $
- Property Taxes $
- Home Insurance $
- VA Funding Fee $