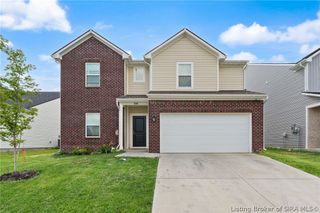
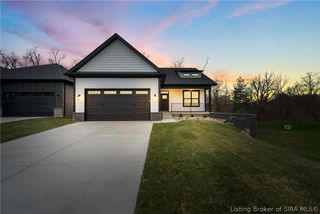
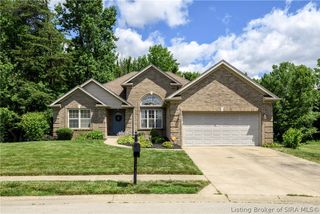
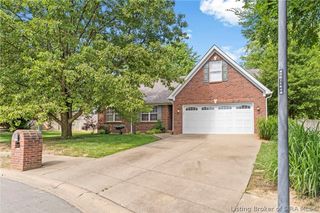
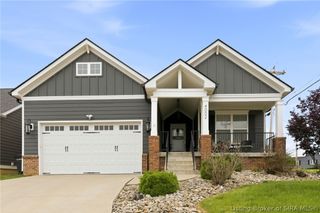
5526 Covington Drive, Charlestown, IN 47111
- 4 beds |
- 3 baths |
- 3,336 sqft
 Single-Family Home
  Built in 2016
  9,583sqft lot
 2 car garage
  $130/sqft
  Listed 11 hours ago
Property Description
Welcome to 5526 Covington Drive in Charlestown, Indiana. Built in 2015, this beautifully maintained ranch offers an open-concept floor plan, over 1,600 finished square feet on the main level, and additional finished space in the walkout basement. The main level features three bedrooms, two full bathrooms, a spacious primary suite, first-floor laundry, and a bright, comfortable layout designed for everyday living. The walkout basement offers great natural light, an additional bedroom, flexible living space, and a finished workshop/hobby area. Thoughtful improvements include upgraded laundry room cabinets and countertops, replaced carpet in the primary bedroom, custom blinds throughout, painted garage and workshop floors, added storage shelving, and decorative black aluminum fencing in the backyard with multiple gates. The backyard backs to a green field and tree line, offering a peaceful and private backdrop while still providing convenient access to shopping, highways, and neighborhood amenities. The home also features both a two-car attached garage and a one-car attached garage, giving you excellent flexibility for vehicles, storage, hobbies, or workspace. Community amenities include a swimming pool, clubhouse, food trucks, summer library mobile visits, festivals, and neighborhood activities. A spacious ranch, walkout basement, multiple garages, and a beautiful setting make this a wonderful Charlestown opportunity.
- Listing Status:
- Active
- Data Last Updated:
- July 6, 2026 at 3:21PM
- Listing Office:
- Semonin REALTORS : 812-944-9800
- MLS ID:
- 202609806
- Style: One Story
- Parking: AttachedGarage
- Roofing: Shingle
- General: 1Poured
- Originating MLS: SIRA_SIRA
- County: Clark
- Zoning: ResidentialHawthorn Glen Section 6 Lot 215100311300340000003
- Utilities: Sewer Available
- Water: ConnectedPublic
- Source: SIRA_SIRA
This listing courtesy of Semonin REALTORS
Monthly Payment
- Principal & Interest $
- Property Taxes $
- Home Insurance $
- VA Funding Fee $