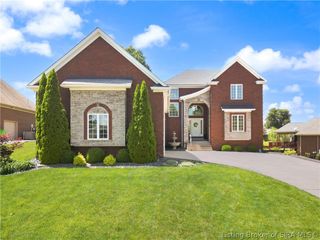
1009 Equine Avenue, Sellersburg, IN 47172
- 5 beds |
- 4 baths |
- 3,820 sqft
 Single-Family Home
  Built in 2019
  9,496sqft lot
 2 car garage
  $128/sqft
  Listed 19 days ago
Property Description
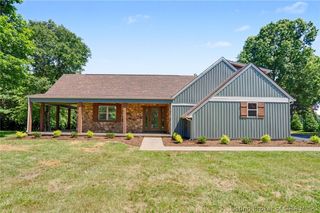
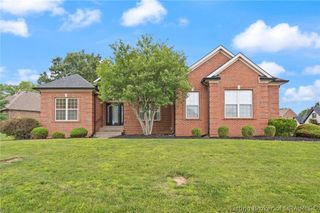
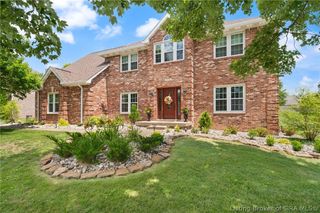
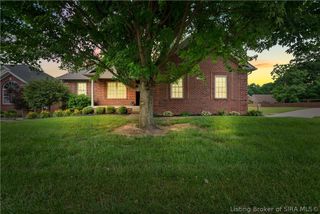
Welcome to Glenwood! Offering nearly 4,000 finished square feet, this spacious home combines an open floor plan, walkout basement, and the flexibility today's buyers are looking for. The main level features 3 bedrooms, 2.5 baths, a gas fireplace, and access to a covered deck that's perfect for relaxing or entertaining. The finished walkout basement expands the living space with a large family room, full bath, and two non-conforming rooms with no egress that work well as a home office, fitness room, hobby space, guest area, or potential additional bedrooms. With its generous square footage, functional layout, and attractive price point, this home offers an outstanding opportunity in one of the area's most desirable neighborhoods. Bedrooms 4 and 5 in the lower level both have walk in closets, but no egress windows.
- Listing Status:
- Active
- Data Last Updated:
- July 6, 2026 at 5:20PM
- Listing Office:
- Schuler Bauer Real Estate Services ERA Powered (N : 812-948-2888
- MLS ID:
- 202609308
- General: DeckLandscapingPaved DrivewayPorchPatio
- Style: One Story
- Other Structures: PorchDeckPatioCovered
- Parking: AttachedGarage Faces FrontGarageGarage Door Opener
- Roofing: Shingle
- Windows: Thermal Windows
- General: BrickStoneFrame1Poured
- Road/Access: Paved
- HOA Amenities: 330.0Annually
- Originating MLS: SIRA_SIRA
- County: Floyd
- Zoning: ResidentialIP 1443Lot 405 (Muddy Fork Cons.Dist)220502600031066007
- Water: ConnectedPublic
- Sewer: Public Sewer
- Source: SIRA_SIRA
This listing courtesy of Schuler Bauer Real Estate Services ERA Powered (N
Monthly Payment
- Principal & Interest $
- Property Taxes $
- Home Insurance $
- VA Funding Fee $

 New - 12 hours ago