11402 Valley Forge Court, Sellersburg, IN 47172
- 3 beds |
- 4 baths |
- 3,974 sqft
 Single-Family Home
  Built in 2015
  0.34acre lot
 3 car garage
  $138/sqft
  Listed 1 day ago
Property Description
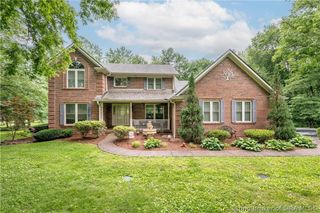
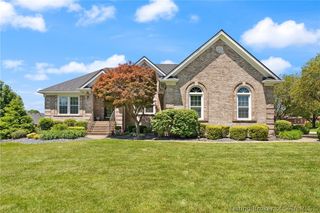
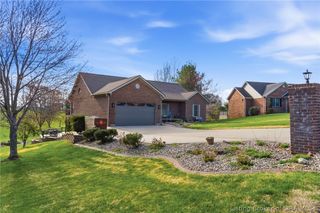
Custom-built in Silver Creek Schools! Built by Eco Homes & lovingly maintained by the original owner, this 3 bed, 3.5 bath home is tucked away on a quiet cul-de-sac in a highly desirable location. Step inside to a spacious open-concept design featuring a dramatic two-story great room filled with natural light. The stunning kitchen is ideal for entertaining with quartz countertops, gas range, stainless steel appliances, walk-in pantry, & oversized dining area. The main-level owner’s suite offers a private retreat w/ spa-inspired bath featuring a custom tile shower w/ glass doors, soaker tub, & large walk-in closet. Beautiful Acacia hardwood flooring flows throughout the main level, adding warmth and elegance. Upstairs, you’ll find 2 generous bedrooms w/ a shared hall bath, plus a charming balcony catwalk overlooking the great room. The finished walkout lower level provides additional living space, perfect for game nights, movie nights, or entertaining. A dedicated office/den could be enclosed to create a 4th bedroom, & there is a 3rd full bath. Lower level is plumbed for a future wet bar. Enjoy the large patio overlooking a picturesque backyard with mature trees and a peaceful setting. Features include 2x6 exterior wall construction, energy-rated home, triple-pane Low-E windows, 80-gallon water heater w/ booster pump, steel support beam in lower level, insulated garage doors, water softener, recessed lighting, & custom finishes throughout. Move-in ready & packed with upgrades!
- Listing Status:
- Active
- Data Last Updated:
- May 30, 2026 at 8:20PM
- Listing Office:
- Schuler Bauer Real Estate Services ERA Powered (N : 812-948-2888
- MLS ID:
- 202608734
- General: LandscapingPaved DrivewayPorchPatio
- Style: One and One Half Story
- Other Structures: PorchPatioCovered
- Parking: AttachedGarage Faces FrontGarageGarage Door Opener
- Windows: BlindsScreensThermal Windows
- General: BrickFrameStoneOne and One HalfPoured
- HOA Amenities: 200.0Annually
- Originating MLS: SIRA_SIRA
- County: Clark
- Zoning: ResidentialYORKTOWN PARK SEC 3 LOT 46 .34 AC104716400088000044
- View: Park/GreenbeltPanoramicScenicView
- Water: ConnectedPublic
- Sewer: Public Sewer
- Source: SIRA_SIRA
This listing courtesy of Schuler Bauer Real Estate Services ERA Powered (N
Monthly Payment
- Principal & Interest $
- Property Taxes $
- Home Insurance $
- VA Funding Fee $