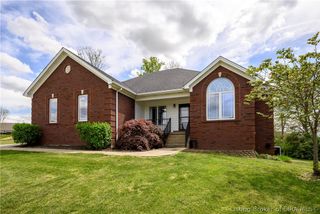
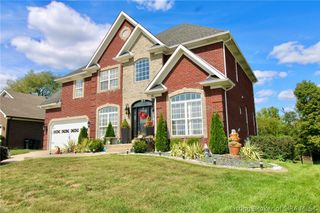
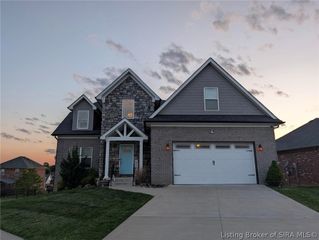
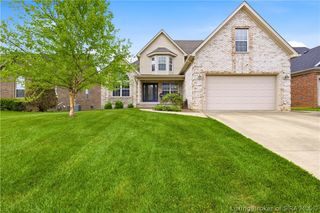
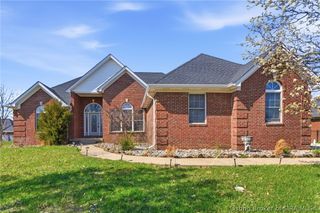
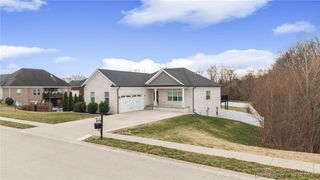
8304 Hidden River Trace, Charlestown, IN 47111
- 4 beds |
- 3 baths |
- 3,252 sqft
 Single-Family Home
  Built in 2005
  1.38acre lot
 2 car garage
  $178/sqft
  Listed 1 month ago
Property Description
Welcome to 8304 Hidden River Trace, a sprawling Atrium ranch nestled on a beautiful 1.4-acre lot. This home offers the perfect blend of space, comfort, and functionality. Approximately 2,000 finished square feet on the main level and 1200+ finished rear and sided walkout basement. This home is designed for everyday living coupled with lots of entertaining possibilities. Filled with natural light, the Atrium provides open sightlines to the lower level and the scenic relaxing backyard which creates an inviting feeling throughout. Vaulted ceilings on the main floor enhance the airy feel of the layout. Currently configured as a 3 bedroom home, the dedicated office offers flexibility to easily convert into a 4th bedroom. The lower level is ideal for multi-generational living. It features a guest private large bedroom & upgraded bathroom with beautiful tiled to the ceiling shower. Add to that a kitchenette off the large multipurpose room. The side walkout host a possible 5th bedroom.. Additionally the unfinished basement part contains a home gym, workshop, abundant storage and second laundry. Enjoy the peaceful, country-like setting of Hidden River Trace while still being just minutes from the continued growth, dining, and conveniences of the Kentuckian area. The 15’ swim spa remains with the home, adding even more value and enjoyment to this impressive property.
- Listing Status:
- Active
- Data Last Updated:
- May 25, 2026 at 3:18AM
- Listing Office:
- Green Tree Real Estate Services : 502-930-0727
- MLS ID:
- 202607637
- General: DeckHot Tub/SpaSprinkler/IrrigationLandscapingPaved DrivewayPorchPatio
- Style: One Story
- Other Structures: PorchDeckPatioCovered
- Parking: AttachedGarageGarage Door Opener
- Roofing: Shingle
- Windows: Thermal Windows
- General: BrickFrame1Poured
- Road/Access: Paved
- Originating MLS: SIRA_SIRA
- County: Clark
- Zoning: ResidentialHIDDEN RIVER VALLEY SEC 3 GRANT 114 LOT 33918000970390
- Water: ConnectedPublic
- Sewer: Septic Tank
- Source: SIRA_SIRA
This listing courtesy of Green Tree Real Estate Services
Monthly Payment
- Principal & Interest $
- Property Taxes $
- Home Insurance $
- VA Funding Fee $