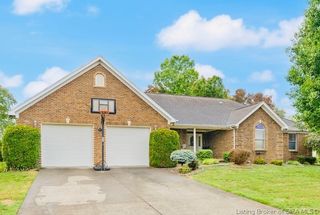
4415 Chickasawhaw Drive, Sellersburg, IN 47172
- 4 beds |
- 4 baths |
- 3,484 sqft
 Single-Family Home
  Built in 2007
  0.28acre lot
 2 car garage
  $151/sqft
  Listed 2 months ago
Property Description
Experience quality craftsmanship in this custom-built, one-owner, 4-bedroom, 3.5-bath home, previously owned by the builder and loaded with upgrades throughout. The open floor plan features soaring vaulted ceilings, a spacious living area, formal dining room, breakfast bar, surround sound, central vacuum, and beautiful hard-surface flooring throughout with no carpet. The spacious primary suite offers a large walk-in closet and private bath. The finished walkout basement is an entertainer’s dream with a custom wet bar, expansive family room, and plenty of space for gatherings. Situated on a larger-than-average fenced lot backing to peaceful woods, you’ll enjoy added privacy and beautiful scenic views. Located in one of Sellersburg’s most desirable neighborhoods, this home combines generous living space, thoughtful design, and exceptional quality. Schedule your private showing today!
- Listing Status:
- Active
- Data Last Updated:
- October 5, 2026 at 12:18PM
- Listing Office:
- Epique Realty : 888-893-3537
- Contact:
- 888-893-3537
- MLS ID:
- 2026010546
- General: DeckFenceLandscape LightsPaved DrivewayPorchPatioGazebo
- Style: Two Story
- Other Structures: GazeboPorchDeckPatioCovered
- Parking: AttachedGarageGarage Door Opener
- Roofing: Shingle
- Windows: Blinds
- General: BrickFrame2
- Road/Access: Paved
- Originating MLS: SIRA_SIRA
- County: Clark
- Zoning: ResidentialINDIAN SPRINGS SEC 1 LOT 10842000660080
- View: Park/GreenbeltView
- Fencing: Yard Fenced
- Water: ConnectedPublic
- Source: SIRA_SIRA
This listing courtesy of Epique Realty
Monthly Payment
- Principal & Interest $
- Property Taxes $
- Home Insurance $
- VA Funding Fee $