6108 Caleigh Drive, Charlestown, IN 47111
- 5 beds |
- 4 baths |
- 3,134 sqft
 Single-Family Home
  Built in 2007
  10,742sqft lot
 2 car garage
  $150/sqft
  Listed 1 month ago
Property Description
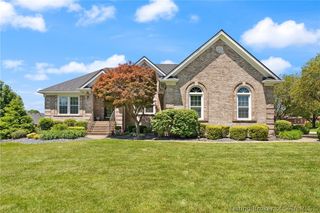
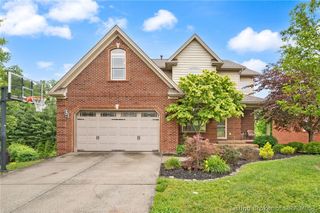
Welcome to 6108 Caleigh Dr, tucked away in the highly desirable Whispering Oaks on a quiet cul-de-sac! This all-brick home greets you with a covered front porch and a warm, updated feel that immediately sets the tone. Step into the formal foyer and into a show-stopping living room with soaring vaulted ceilings, a floor-to-ceiling shiplap fireplace, and transom windows pouring in natural light. The kitchen keeps things crisp and modern with sleek white cabinetry, subway tile backsplash, stainless steel appliances (all remaining), pantry, and barstool seating. You’ve got both an eat-in space and a formal dining area, giving you flexibility whether it’s Tuesday night dinner or hosting the whole crew. The main-level primary suite features vaulted ceilings, a spacious en suite bath with double vanity, soaking tub, separate shower, and a walk-in closet. Upstairs offers three oversized bedrooms and a full bath with double vanity - rare and incredibly functional. The finished walkout basement expands everything with a large family room, office (or potential 5th non-conforming bedroom), full bath, and a huge storage area. The utility room with backyard access makes the perfect workshop setup. Out back, enjoy a fully fenced yard with a covered deck and covered patio - built for entertaining or winding down. Homes like this in Whispering Oaks don’t sit long… schedule your showing before someone else calls it home!
- Listing Status:
- Active
- Data Last Updated:
- May 25, 2026 at 1:18AM
- Listing Office:
- RE/MAX FIRST : 812-283-4778
- MLS ID:
- 202607594
- General: DeckFenceLandscapingPorch
- Style: One and One Half Story
- Other Structures: PorchDeckCovered
- Pool: AssociationCommunity
- Parking: AttachedGarage
- Windows: Screens
- General: BrickFrameVinyl SidingOne and One HalfPoured
- HOA Amenities: ClubhousePool300.0Annually
- Originating MLS: SIRA_SIRA
- County: Clark
- Zoning: ResidentialWHISPERING OAKS SEC 3 LOT 40642000730210
- Fencing: Yard Fenced
- Water: ConnectedPublic
- Sewer: Public Sewer
- Source: SIRA_SIRA
This listing courtesy of RE/MAX FIRST
Monthly Payment
- Principal & Interest $
- Property Taxes $
- Home Insurance $
- VA Funding Fee $

 New - 2 days ago