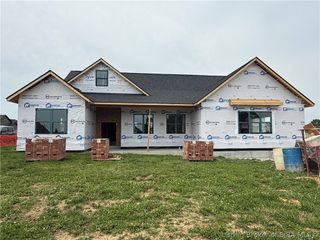
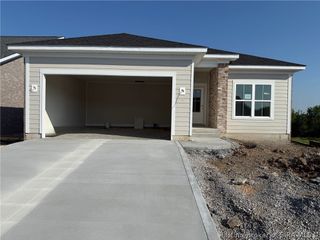
4640 Red Tail Ridge 213, Jeffersonville, IN 47130
- 4 beds |
- 3 baths |
- 2,682 sqft
 Single-Family Home
  Built in 2026
  6,621sqft lot
 2 car garage
  $166/sqft
  Listed 12 days ago
Property Description
Stunning New Construction in Red Tail Ridge – The Hollis Elevation A. Welcome to 4640 Red Tail Ridge—a beautifully designed Craftsman-style home nestled on a premium lot, no neighbors to behind, in the coveted Red Tail Ridge community of Jeffersonville, just minutes from River Ridge. Built by Land-Mill Developers, Inc., this home showcases exceptional craftsmanship, modern luxury, and a thoughtfully designed floor plan that blends style and functionality. Step inside to an expansive open-concept layout, where Luxury Vinyl Plank flooring seamlessly flows through the main living spaces. The gourmet kitchen is a showstopper, featuring sleek stone countertops, custom cabinetry, and stylish tile backsplash. The living room’s custom-built media wall adds elegance and practicality, creating a focal point for entertainment and relaxation. This home offers four spacious bedrooms and three full bathrooms, including a serene primary suite with a spa-like en suite bathroom. But the real highlight? The full finished basement—complete with soaring ceilings and a massive family room, offering endless possibilities for additional living, entertainment, or recreation space. Every Land-Mill home is built with superior quality and attention to detail, backed by a 2-10 home warranty for added peace of mind. Ask about our preferred lender incentives, including closing cost assistance and rate buy-downs! Schedule your private tour today!
- Listing Status:
- Active
- Data Last Updated:
- May 25, 2026 at 12:17AM
- Listing Office:
- RE/MAX FIRST : 812-283-4778
- MLS ID:
- 202608208
- General: DeckLandscapingPaved DrivewayPorchPatio
- Style: One Story
- Other Structures: PorchDeckPatioCovered
- Parking: AttachedGarage Faces FrontGarageOff StreetGarage Door Opener
- Roofing: Shingle
- General: BrickHardboardFrameHardiPlank Type1Poured
- Road/Access: Paved
- HOA Amenities: 100.0Annually
- Originating MLS: SIRA_SIRA
- County: Clark
- Zoning: ResidentialRED TAIL RIDGE SEC. 2 GT 36 LOT 213 0.152 AC SP FM 11-23-30(03-04104203600440000039
- Water: ConnectedPublic
- Sewer: Public Sewer
- Source: SIRA_SIRA
This listing courtesy of RE/MAX FIRST
Monthly Payment
- Principal & Interest $
- Property Taxes $
- Home Insurance $
- VA Funding Fee $

 New - 2 days ago