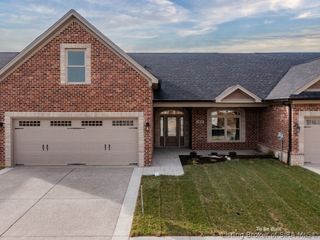
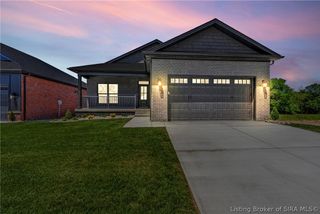
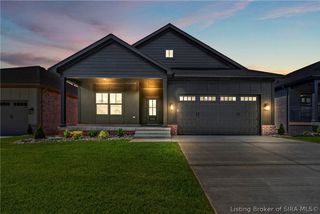
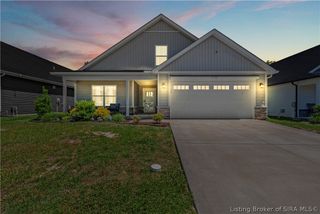
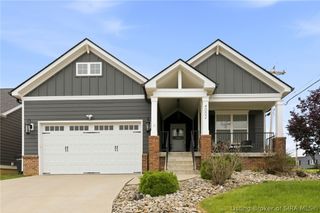
5127 Woodstone Circle Lot 122, Jeffersonville, IN 47130
- 4 beds |
- 3 baths |
- 2,310 sqft
 Single-Family Home
  Built in 2026
  7,405sqft lot
 2 car garage
  $199/sqft
  Listed 9 days ago
Property Description
Discover the Woodstone, a brand-new floor plan by Discovery Builders offering modern comfort, thoughtful design, and exceptional living space. This 4-bed, 3-bath home features a beautifully finished basement and a layout crafted for both everyday living and entertaining. Step into the master suite, highlighted by a stylish tray ceiling, walk-in ceramic tile shower, double vanity, and a generous walk-in closet. The heart of the home centers around an open kitchen and dining area with access to the covered deck, perfect for indoor-outdoor flow. The beautifully finished basement expands your living options with a spacious family room ideal for a media setup or recreation space, plus Bedroom 4, a full bathroom, and additional unfinished storage for convenience. A 2-car garage completes this well-designed home, offering both function and style in a sought-after new construction package. Come see why so many homeowners trust Discovery Builders for their commitment to quality, thoughtful design, and everyday livability. Buyer should confirm all details, features, and specifications. Sq ft & room sizes approx. Learn more at DiscoveryBuilders.net #DiscoveryBuilders
- Listing Status:
- Active
- Data Last Updated:
- May 25, 2026 at 1:18AM
- Listing Office:
- Schuler Bauer Real Estate Services ERA Powered (N : 812-948-2888
- MLS ID:
- 202608282
- General: DeckLandscapingPorch
- Style: One Story
- Other Structures: PorchDeckCovered
- Parking: AttachedGarage Faces FrontGarageGarage Door Opener
- Roofing: Shingle
- Windows: ScreensThermal Windows
- General: BrickFiber CementFrameHardboardHardiPlank Type1Poured
- Road/Access: Paved
- HOA Amenities: 250.0Annually
- Originating MLS: SIRA_SIRA
- County: Clark
- Zoning: ResidentialWoodstone Creek Sec 1- Gt 35 Ac 0.169 Lot 122101903501524000009
- Water: ConnectedPublic
- Sewer: Public Sewer
- Source: SIRA_SIRA
This listing courtesy of Schuler Bauer Real Estate Services ERA Powered (N
Monthly Payment
- Principal & Interest $
- Property Taxes $
- Home Insurance $
- VA Funding Fee $

 New - 2 days ago