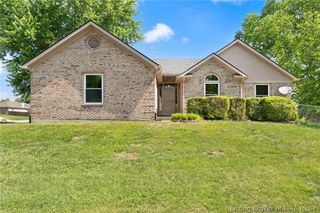
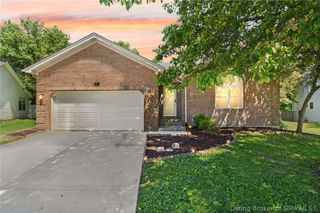
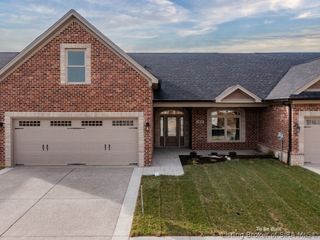
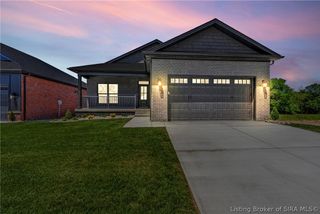
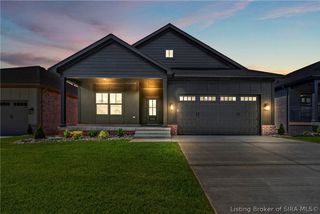
2768 Abby Woods Drive, Jeffersonville, IN 47130
- 4 beds |
- 2 baths |
- 2,541 sqft
 Single-Family Home
  Built in 2022
  7,492sqft lot
 2 car garage
  $150/sqft
  Listed 12 days ago
Property Description
Welcome to Abby Woods, where convenience meets comfort in one of the area’s most desirable locations, close to shopping, dining, schools, and everyday essentials. This newer home has been beautifully maintained and offers the kind of layout buyers are constantly searching for. Step onto the covered front porch and into a welcoming foyer that opens into a spacious open-concept design. The living room features a cozy fireplace and flows seamlessly into the kitchen complete with granite countertops, a large center island with barstool seating, and an adjoining dining area perfect for gathering. Out back, enjoy a covered patio, fully fenced yard, and peaceful tree-lined backdrop that adds privacy and serenity. The main level offers a thoughtful split-bedroom floor plan with two secondary bedrooms and a full bath near the front of the home, while the primary suite is tucked away for added privacy. The en-suite bath includes a soaking tub, walk-in tiled shower, and spacious feel that makes it easy to unwind. Upstairs, you’ll find a bonus room so large it feels like an entire second living space, complete with its own temperature control. Whether you need a second primary suite, playroom, office, gym, guest retreat, or all of the above, this space can handle it. Complete with a two-car attached garage, this home checks all the boxes. Schedule your private showing today before someone else claims the bonus room of their dreams!
- Listing Status:
- Active
- Data Last Updated:
- May 25, 2026 at 1:18AM
- Listing Office:
- RE/MAX FIRST : 812-283-4778
- MLS ID:
- 202608228
- General: FencePorchPatio
- Style: One and One Half Story
- Other Structures: PorchPatioCovered
- Parking: AttachedGarage
- Windows: Blinds
- General: StoneVinyl SidingOne and One HalfSlab
- HOA Amenities: 115.0Monthly
- Originating MLS: SIRA_SIRA
- County: Clark
- Zoning: ResidentialABBY WOODS SUBD. GT 21 0.172 AC LOT 33 MAP DESC:FROM # 04-14-21-121002030231
- Fencing: Yard Fenced
- Water: ConnectedPublic
- Sewer: Public Sewer
- Source: SIRA_SIRA
This listing courtesy of RE/MAX FIRST
Monthly Payment
- Principal & Interest $
- Property Taxes $
- Home Insurance $
- VA Funding Fee $

 New - 2 days ago