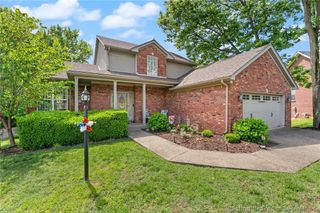
3039 Elisa Court, New Albany, IN 47150
- 4 beds |
- 3 baths |
- 2,983 sqft
 Single-Family Home
  Built in 1999
  10,454sqft lot
 2 car garage
  $117/sqft
  Listed 9 days ago
Property Description
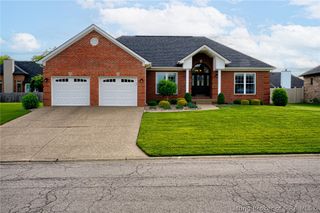
Enjoy the perfect blend of space, comfort & convenience in this ranch-style home located in McCrary Estates. Boasting over 2900 fin. sq ft, this beautifully designed home features 4 bdrms, 3 full baths & finished bsmt. Heart of the home opens to a 20x20 great rm that fills the space w/natural light, vaulted ceilings, gas fireplace (seller never used), flowing seamlessly into the dining area & kitchen, ideal for entertaining. Expansive wall-to-wall windows create a warm & inviting atmosphere throughout. Primary suite is generously-sized with its own en-suite featuring a jetted tub, large dbl vanity, separate walk-in shower. The other two bedrooms are well-sized & have a full bathroom. Finished basement expands your living space with a large family room, ideal for movie nights/game days, new flooring throughout, gas fireplace (seller never used), along with a 4th bedroom/rec room, full bath, a private office complete with oak bookcases with large closet and a laundry room. Large unfinished storage area with a workbench & lots of shelving provides excellent space for home gym or seasonal storage. Outside, you’ll love the patio area that is reminiscent of a courtyard, very private, peaceful & perfect for relaxing or creating your own retreat. Additional highlights include 2-car attached garage, new roof, and new wide concrete driveway to accommodate more than 2 cars. If you have been searching for a home with space, style, and a great location, this is the one. Keys as closing!!
- Listing Status:
- Active
- Data Last Updated:
- May 25, 2026 at 12:17AM
- Listing Office:
- Ward Realty Services : 812-200-2838
- MLS ID:
- 202608275
- General: LandscapingPatio
- Style: One Story
- Other Structures: Patio
- Parking: AttachedGarageGarage Door Opener
- General: BrickFrameVinyl Siding1Poured
- Road/Access: Paved
- HOA Amenities: 75.0Annually
- Originating MLS: SIRA_SIRA
- County: Floyd
- Zoning: ResidentialP 1146 L 35 .273AC+-220508500326000007
- Water: ConnectedPublic
- Sewer: Public Sewer
- Source: SIRA_SIRA
This listing courtesy of Ward Realty Services
Monthly Payment
- Principal & Interest $
- Property Taxes $
- Home Insurance $
- VA Funding Fee $


 New - 2 days ago