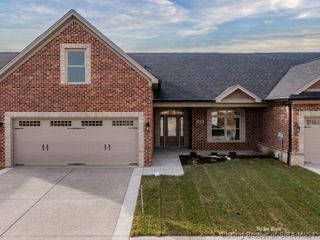
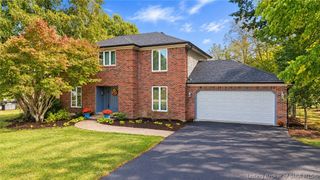
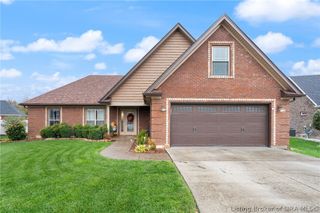
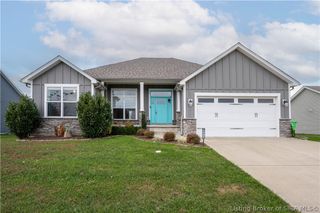
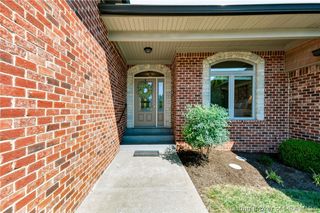
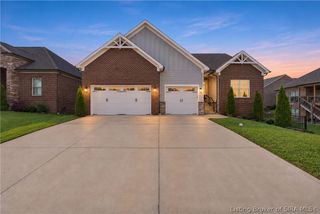
3035 Bridlewood Lane, New Albany, IN 47150
- 4 beds |
- 3 baths |
- 2,700 sqft
 Single-Family Home
 Built in 2023
 8,146sqft lot
 2 car garage
 $174/sqft
 Listed 14 days ago
Property Description
SELLER FINANCING AVAILABLE AS LOW AS 4.99%. YOU WILL LOVE THIS TIME OF YEAR WITH THIS PRICELESS BACKYARD WATER VIEW! It's hard to find a home that offers a view like this from your covered deck or lower level patio (AND INCLUDES A NICE/NEWER HOT TUB) yet is still only 5 minutes or less to the grocery store and MANY eateries. Only 3 years young - GENTLY LIVED-IN single owner home w/4BR/3BA and a finished walkout basement. The floor plan features great flow between the luxurious kitchen - quartz countertops, contrasting cabinetry, tile backsplash, spacious pantry and stainless steel appliances included - to the dining area and great room w/cathedral ceilings and custom trim work - GREAT VIEW of the backyard too. Home has been EXTREMELY well-maintained, featuring wood flooring in the common areas upstairs and carpet in the bedrooms and the barely used basement. As an added bonus you have plenty of extra storage space too. NEW ROOF AND GUTTERS INSTALLED 2025. SWEET SPOT - desirable location only minutes from I-265/Charlestown Rd exit. Come see why Bridlewood Estates by Discovery Builders has been one of the best selling communities in Southern Indiana since 2022.
- Listing Status:
- Active
- Data Last Updated:
- November 19, 2026 at 7:22AM
- Listing Office:
- RE/MAX FIRST : 812-283-4778
- Contact:
- 812-283-4778
- MLS ID:
- 2026013122
- General: Hot Tub/SpaLandscapingPorchPatio
- Style: One Story
- Other Structures: PorchPatioCovered
- Parking: AttachedGarage Faces FrontGarageGarage Door Opener
- Roofing: Shingle
- Windows: Thermal Windows
- General: Fiber CementFrame1Poured
- Road/Access: PavedWaterfront
- HOA Amenities: 200.0Annually
- Originating MLS: SIRA_SIRA
- County: Floyd
- Zoning: ResidentialPLAT 1516 SEC. 2 LOT 204 AC .187220506400085040007
- View: Park/GreenbeltLakePanoramicScenicView
- Water: ConnectedPublic
- Source: SIRA_SIRA
This listing courtesy of RE/MAX FIRST
Monthly Payment
- Principal & Interest $
- Property Taxes $
- Home Insurance $
- VA Funding Fee $

 New - 2 days ago