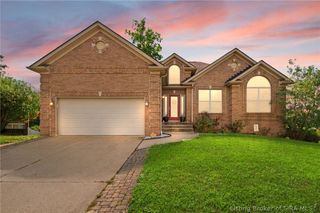
7003 Equine Avenue, Sellersburg, IN 47172
- 4 beds |
- 3 baths |
- 2,645 sqft
 Single-Family Home
 Built in 2022
 8,886sqft lot
 3 car garage
 $197/sqft
 Listed 2 days ago
Property Description
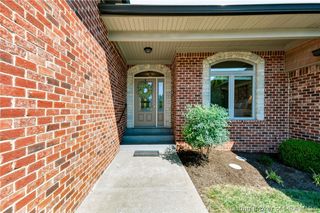
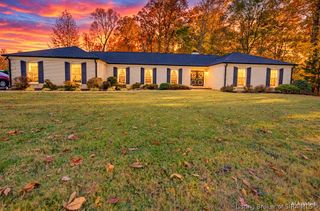
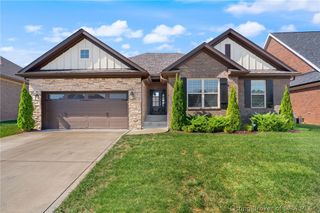
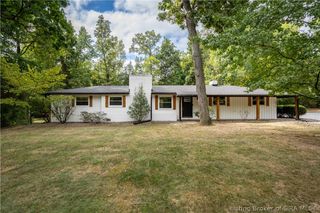
QUALITY CRAFTSMANSHIP, THOUGHTFUL DESIGN & ROOM TO SPREAD OUT! Built by Discovery Builders, this beautifully designed home offers approximately 2,700 finished sq ft, 4 bedrooms, 3 full bathrooms, a finished walkout basement, and a spacious 3 car attached garage. From the moment you step inside, you'll appreciate the attention to detail, soaring ceilings, and inviting open floor plan. The great room features impressive 11 foot ceilings and oversized windows with transoms that fill the space with natural light. The kitchen is designed for everyday living and entertaining, featuring quartz countertops, stainless steel appliances, a large island with seating, and a dining area. The spacious primary suite offers a trey ceiling, custom trim, a beautifully tiled walk-in shower, double vanities, and an oversized walk-in closet. A versatile main level flex room with a closet provides options for an additional bedroom, home office, or formal dining space. The finished walkout basement expands your living space with a large family room, additional bedroom, and full bathroom perfect for entertaining, guests, or relaxing. Enjoy outdoor living on the covered deck or lower level patio overlooking the backyard. With quality finishes, flexible living spaces, and a desirable 3 car garage, this home offers the perfect combination of comfort, style, and functionality.
- Listing Status:
- Active
- Data Last Updated:
- November 19, 2026 at 7:22AM
- Listing Office:
- Berkshire Hathaway HomeServices Parks & Weisberg R : 812-282-0426
- Contact:
- 812-282-0426
- MLS ID:
- 2026013422
- General: DeckLandscapingPorchPatio
- Style: One Story
- Other Structures: PorchDeckPatioCovered
- Parking: AttachedGarage Faces FrontGarageGarage Door Opener
- Roofing: Shingle
- Windows: Thermal Windows
- General: BrickFiber CementStoneFrame1Poured
- Road/Access: Paved
- HOA Amenities: 330.0Annually
- Originating MLS: SIRA_SIRA
- County: Floyd
- Zoning: ResidentialP 1475 L 702 0.204AC (MUDDY FORK CONS DIST)220502600016002007
- Water: ConnectedPublic
- Source: SIRA_SIRA
This listing courtesy of Berkshire Hathaway HomeServices Parks & Weisberg R
Monthly Payment
- Principal & Interest $
- Property Taxes $
- Home Insurance $
- VA Funding Fee $