4200 Mel Smith Road, New Albany, IN 47150
- 4 beds |
- 2 baths |
- 3,020 sqft
 Single-Family Home
 Built in 1977
 1.11acre lot
 3 car garage
 $162/sqft
 Listed 20 days ago
Property Description
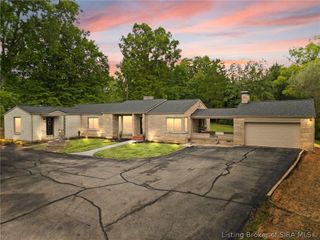
Enjoy wooded privacy and no HOA at 4200 Mel Smith Road! Set on approximately 1.11 acres in New Albany, this property offers thoughtful updates and a pole barn, approximately 1.5 miles from shopping. Bamboo flooring flows through most of the home. The kitchen features Haas hickory cabinetry, Corian countertops, tile backsplash and Whirlpool black stainless appliances. The family room includes a gas fireplace with heatilator, built-ins and a mounted TV that remains. The primary suite fits a king-size bed and has an ensuite bath with Haas cabinetry, walk-in shower and vanity. An office/hobby room adds flexibility. The updated guest bath has newer sinks, Delta faucets and raised Corian countertop. New washer and dryer included. The partially finished basement has a second gas fireplace, ceiling fans and walk-in closet; flooring awaits your finishing touch. Features include a hybrid water heater, Culligan softener, sump pump with battery backup and encapsulated, insulated, lighted crawl space. Updates include 2020 windows, central air replaced approximately four years ago, and roof and black gutters with leaf guards approximately six months ago, plus underground drainage. The approximately 30-by-33-foot pole barn has 16-foot ceilings, insulated doors, LiftMaster openers, LED lighting and cameras. Enjoy covered seating with a concrete pad. Bathroom plumbing is roughed in, not connected to water or sewer. Approximately one acre is maintained; the balance is primarily wooded.
- Listing Status:
- Active
- Data Last Updated:
- November 19, 2026 at 7:22AM
- Listing Office:
- simpler.realestate : 812-923-7050
- Contact:
- 812-923-7050
- MLS ID:
- 2026012963
- General: Covered PatioGarage(s)
- Other Structures: Garage(s)EnclosedPatio
- Parking: AttachedDetachedGarageGarage Door Opener
- General: Frame
- Originating MLS: SIRA_SIRA
- County: Floyd
- Zoning: 106 ILL.GNT 1 Acre220510600088000007
- Water: ConnectedPublic
- Source: SIRA_SIRA
This listing courtesy of simpler.realestate
Monthly Payment
- Principal & Interest $
- Property Taxes $
- Home Insurance $
- VA Funding Fee $

 New - 2 days ago