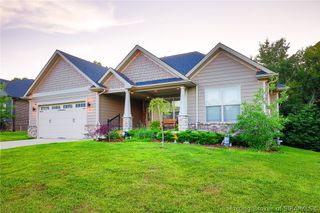
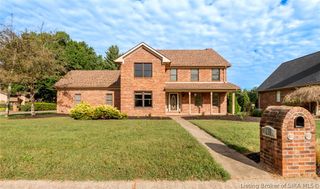
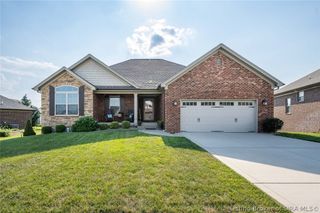
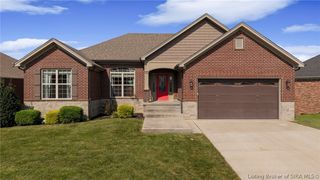
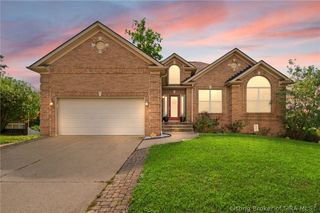
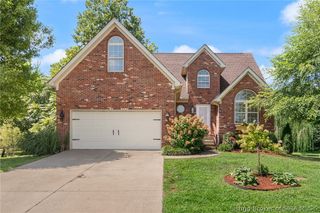
11503 Forest Hill Circle, Sellersburg, IN 47172
- 4 beds |
- 3 baths |
- 3,226 sqft
 Single-Family Home
  Built in 2011
  9,757sqft lot
 2 car garage
  $146/sqft
  Listed 1 month ago
Property Description
Welcome to 11503 Forest Hill Circle, a solid-brick 4-bedroom, 3-bath home with 3,226 finished sq ft, including a finished walkout lower level. The open main level features hardwood-style floors, crown molding and a kitchen with granite countertops, a large island, stainless appliances, gas range and apron-front sink. All kitchen appliances, including the refrigerator, remain. The main-level primary suite includes a dual vanity, jetted tub and separate tiled bathing area. Downstairs offers a spacious rec room with fireplace, fourth bedroom, full bath, golf-simulator-ready space and a utility garage. The golf screen, mat and curtains remain. Enjoy the large screened deck with beautiful lighting, ceiling fans and an outdoor bar, plus a covered patio, paver firepit area and spacious backyard. Complete HVAC replacement in 2025. Two-car attached garage.
- Listing Status:
- Active
- Data Last Updated:
- October 5, 2026 at 7:26PM
- Listing Office:
- Paradigm Realty Solutions, LLC : 574-361-3933
- Contact:
- 574-361-3933
- MLS ID:
- 2026011264
- General: Enclosed PorchPorch
- Style: One Story
- Other Structures: PorchScreenedCovered
- Parking: AttachedGarage
- Windows: Blinds
- General: BrickFrame1Poured
- Road/Access: Paved
- HOA Amenities: 180.0Annually
- Originating MLS: SIRA_SIRA
- County: Clark
- Zoning: ResidentialREPLAT OF FOREST HILL SUBD LOT # 34 .224 AC02000620340
- Utilities: Sewer Available
- Water: ConnectedPublic
- Source: SIRA_SIRA
This listing courtesy of Paradigm Realty Solutions, LLC
Monthly Payment
- Principal & Interest $
- Property Taxes $
- Home Insurance $
- VA Funding Fee $